


Inscription par: ITSO / Listed By: Condo Culture, Brokerage
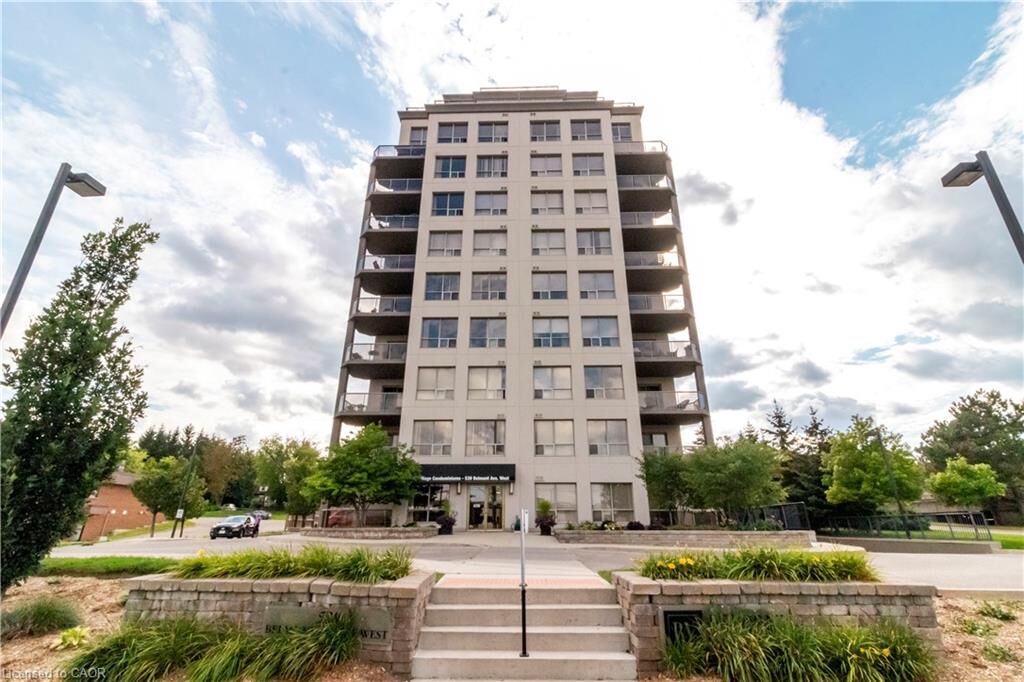
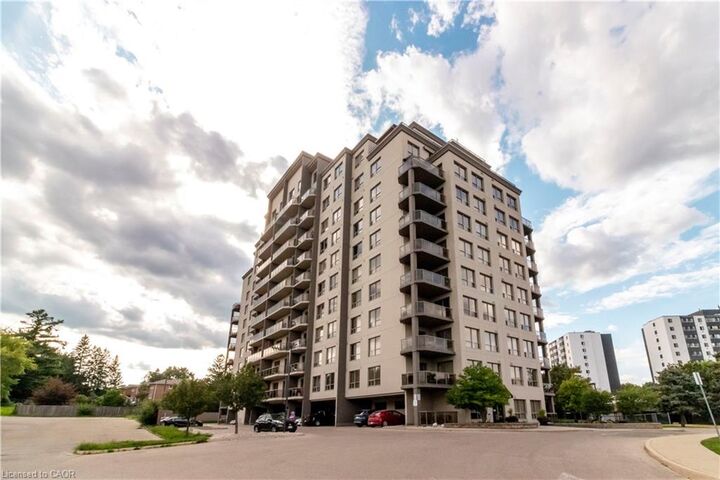
539 Belmont Avenue W 102 Kitchener, ON N2M 0A2
En vigueur
2 350 $ (CAD)
Description
MLS®:
40857122
40857122
Catégorie
Rental
Rental
Nom du bâtiment
Belmont Village Condominiums
Belmont Village Condominiums
Ville
Waterloo Regional Municipality
Waterloo Regional Municipality
Listed By
Scott Michael Jones, Condo Culture, Brokerage
Source
ITSO
Dernière vérification Août 21 2026 à 10:11 PM GMT+0000
ITSO
Dernière vérification Août 21 2026 à 10:11 PM GMT+0000
Détails sur les salles de bains
- Salles de bains: 2
Caractéristiques Intérieures
- Built-In Appliances
- Laundry: In-Suite
- Dishwasher
- Dryer
- Refrigerator
- Stove
- Washer
- Ceiling Fan(s)
- Built-In Microwave
Informations sur le lot
- Park
- Schools
- Urban
- School Bus Route
- Shopping Nearby
- Trails
- Hospital
Caractéristiques de la propriété
- Cheminée: Electric
- Cheminée: Living Room
- Cheminée: 1
Chauffage et refroidissement
- Forced Air
- Central Air
Caractéristiques extérieures
- Toit: Flat
Informations sur les services publics
- Sewer: Sewer (Municipal)
Stationnement
- Asphalt
- Inside Entry
- Total: 2
Étages
- 1
Surface Habitable
- 1,030 pi. ca.
Lieu
Disclaimer: Listing content protected by copyright and licensed by Information Technology Systems Ontario: Data last updated: 8/21/26 15:11


The condo features a large primary bedroom with a full ensuite bathroom and walk-in closet. The second bedroom has a closet and could also be used as a home office or extra living space. The open-concept kitchen and living room offer plenty of space to relax, with a fireplace and a second full bathroom. The unit also includes an ensuite washer and dryer and a private terrace.
One parking space is included, with a second space available for lease. The building also has a large outdoor patio with a BBQ area for summer use, two indoor common spaces, a media room, and a gym. There is also a rental room and free parking available for overnight visitors.