539 Belmont Avenue W 307 Kitchener, ON N2M 0A2
Inscription par: PropTX - IDX / Listed By: Re/Max Twin City Realty Inc.

  539 Belmont Avenue W 307 Kitchener, ON N2M 0A2

En vigueur
479 900 $ (CAD)
2
CAC
2
SDB
1000-1199
PI. CA.

Description

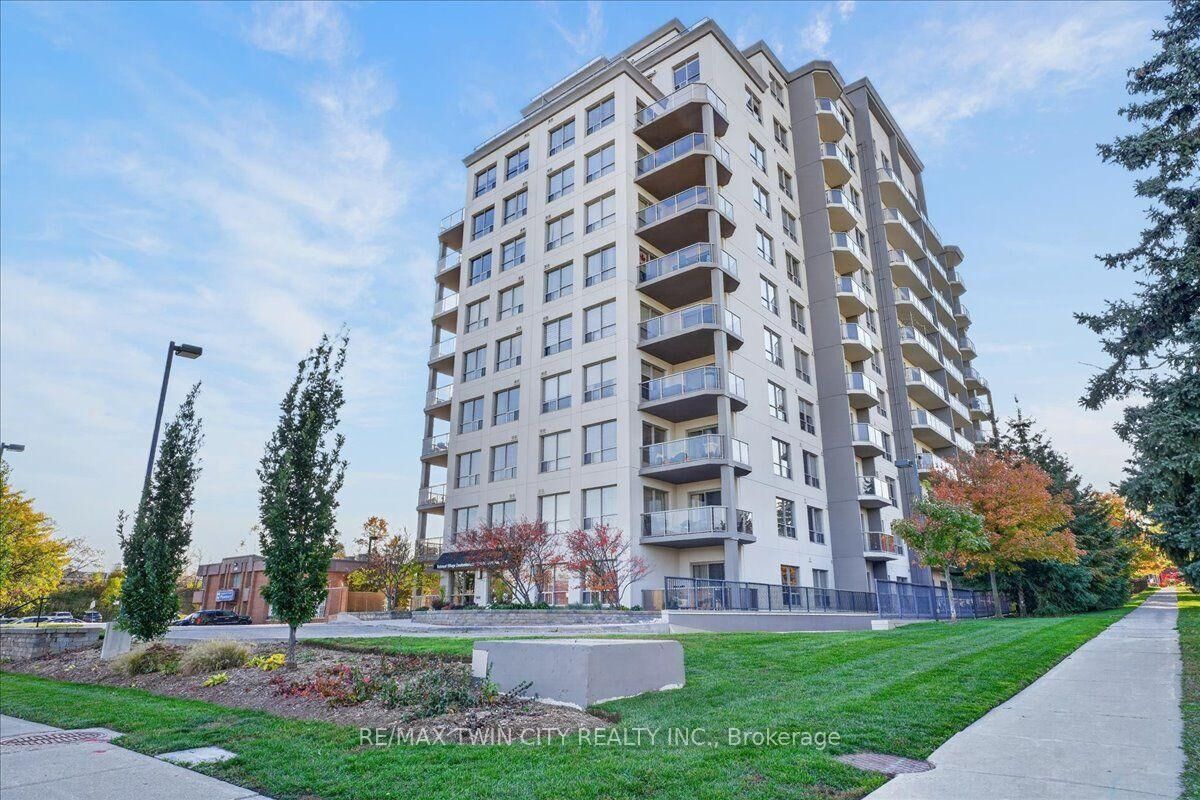
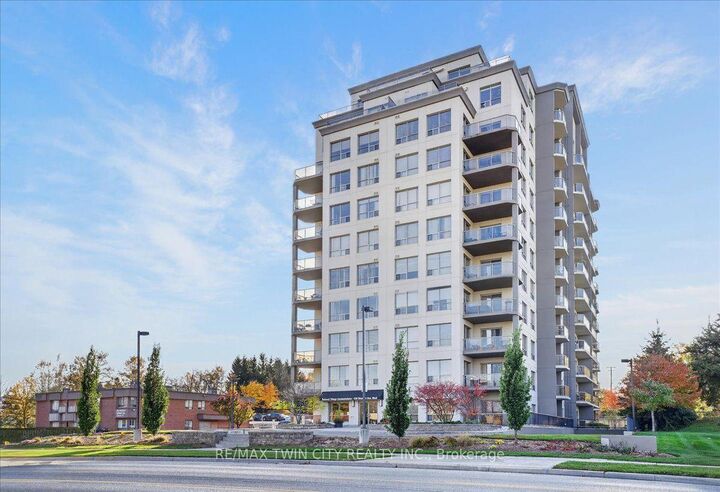
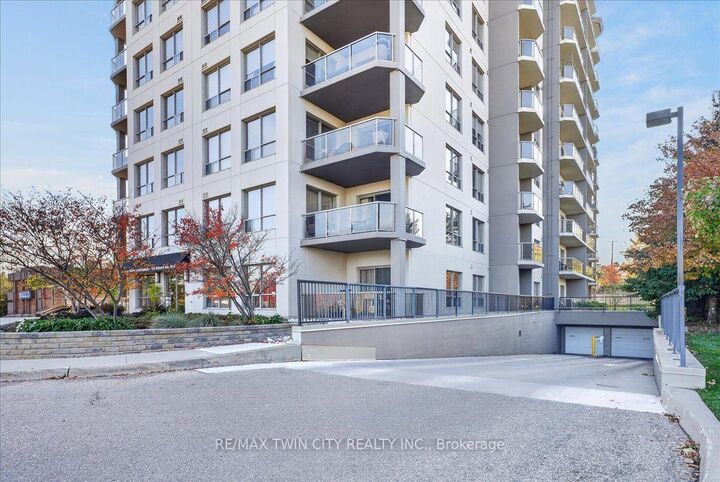
Prestigious Belmont Village condo in the heart of Westmount! Fabulous 2 bedroom, 2 full bathroom, 2 owned parking spots, in-suite laundry is MOVE-IN READY. Bright unit with large windows and balcony facing western exposure. Offering modern finishes, great layout, 9' ceilings, carpet-free throughout, large inviting foyer and open concept Living/Dining/Kitchen design. The kitchen features ample cabinetry, granite countertops, glass backsplash, 4 Stainless Steel appliances and a large peninsula breakfast bar with seating for 4. The large primary bedroom has walk-in closet and 3 piece ensuite including glass shower and granite countertop vanity. The spacious 2nd bedroom includes large closet with beautiful double mirrored sliding doors. The 4 piece main bathroom has a granite countertop vanity and soaker tub. Condo fee includes HEAT, A/C & WATER. Recent updates include freshly painted throughout (2026), new fridge, microwave/range hood, stove, washer/dryer, bathroom faucets (all 2022), Great building amenities include 2 party rooms, movie theatre, library, games room with billiards, gym, guest suite, private outdoor patio with BBQ, gazebo & lounges. Beautiful inviting main lobby. Prime location near Belmont Village with it's restaurants, cafes & shops, steps to Iron Horse Trail, Catalyst 157, medical buildings and public transit. Close to LRT, Grand River Hospital, Westmount Golf & Country Club. Lifestyle & convenience at it's finest! Virtually staged photos. Two owned parking spots, #8 & #34. Storm water management fee due & payable to the City of Kitchener quarterly $25.80.

MLS®:
X14133546
Les impôts
$4,527(2026)
Catégorie
Condo
Style
1 Storey/Apt
Ville
Waterloo Regional Municipality

Listed By

Re/Max Twin City Realty Inc.
Source
PropTX - IDX
Dernière vérification Oct 31 2026 à 2:43 AM GMT+0000
Détails sur les salles de bains
Caractéristiques Intérieures
  • Floor Drain
Caractéristiques de la propriété
  • Foundation: Poured Concrete
Chauffage et refroidissement
  • Forced Air
  • Central Air
Informations sur le condo
  • Frais: $650
Caractéristiques extérieures
  • Concrete
  • Stucco (Plaster)
  • Toit: Flat
Informations sur les services publics
  • Fuel: Gas
  • Energy: Energy Certificate: No
Garage
  • None
Stationnement
  • Surface
Étages
  • 1
   
Calculer les temps de trajet jusqu'à cette propriété
 
Alimenté par INRIX MD Drive Time

Alimenté par Walk Score®
Disclaimer: Copyright 2026 Toronto IDX. All rights reserved. This information is deemed reliable, but not guaranteed. The information being provided is for consumers’ personal, non-commercial use and may not be used for any purpose other than to identify prospective properties consumers may be interested in purchasing. Data last updated 10/30/26 19:43

