

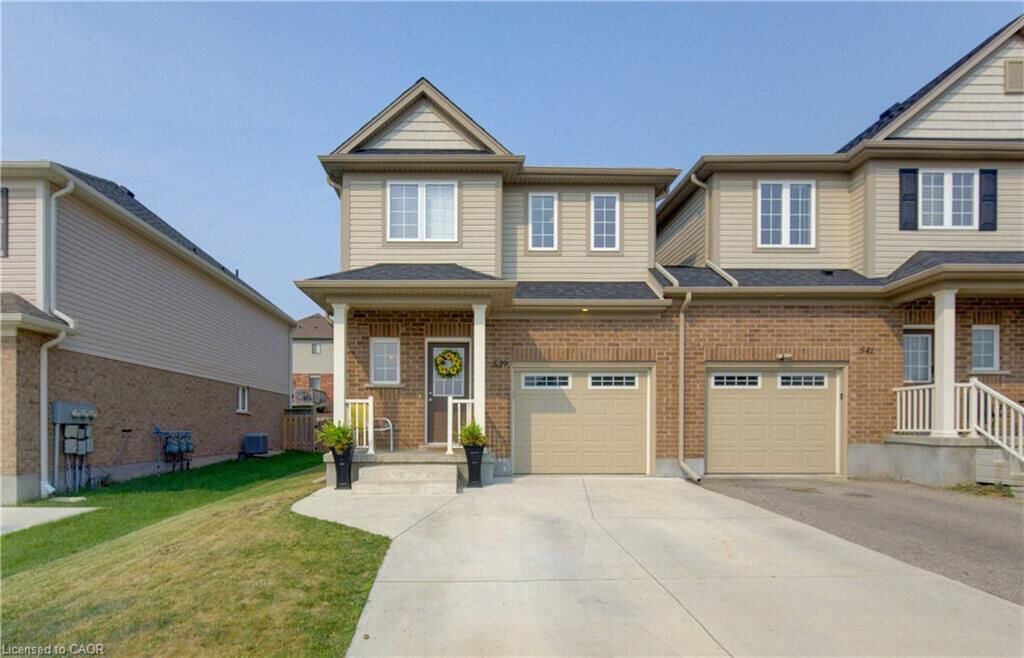
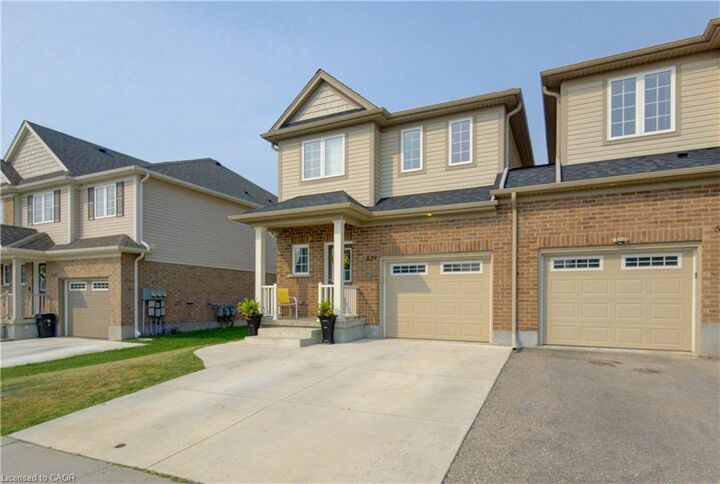
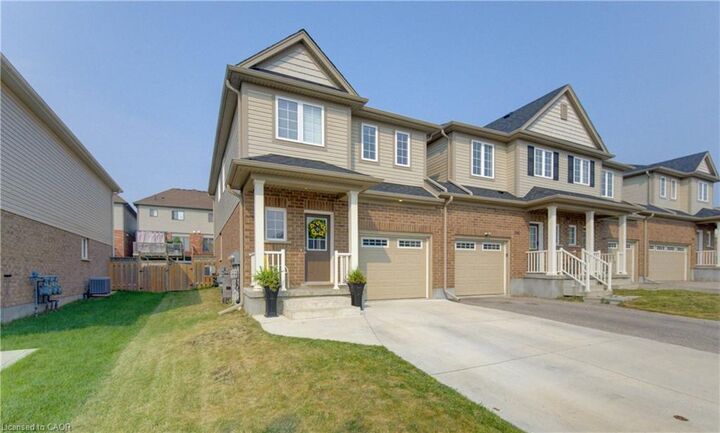
Inscription par: ITSO / Listed By: Royal Lepage Wolle Realty
539 Rivertrail Avenue Kitchener, ON N2A 0K1
En vigueur
709 900 $ (CAD)
HORAIRES DES PORTES OUVERTES
-
OUVERTESSam, Juil 182:00 pm - 4:00 pm
-
OUVERTESDim, Juil 192:00 pm - 4:00 pm

Description
MLS®:
40848885
40848885
Les impôts
$5,315
$5,315
Catégorie
Townhouse
Townhouse
Ville
Waterloo Regional Municipality
Waterloo Regional Municipality
Listed By
Mike Moher, Royal Lepage Wolle Realty
Source
ITSO
Dernière vérification Juil 18 2026 à 4:39 AM GMT+0000
ITSO
Dernière vérification Juil 18 2026 à 4:39 AM GMT+0000
Détails sur les salles de bains
- Salles de bains: 2
- Salle d’eau: 1
Caractéristiques Intérieures
- Auto Garage Door Remote(s)
- Water Heater
- Dishwasher
- Dryer
- Microwave
- Refrigerator
- Stove
- Washer
Informations sur le lot
- Near Golf Course
- Greenbelt
- Park
- Rec./Community Centre
- Schools
- Urban
- Highway Access
- Major Highway
- Shopping Nearby
- Open Spaces
- Playground Nearby
- Trails
- Regional Mall
- Library
- Skiing
Caractéristiques de la propriété
- Foundation: Poured Concrete
Chauffage et refroidissement
- Forced Air
- Natural Gas
- Central Air
Informations sur les sous-sols
- Full
- Partially Finished
- Sump Pump
Caractéristiques extérieures
- Toit: Asphalt Shing
Informations sur les services publics
- Sewer: Sewer (Municipal)
Garage
- Attached Garage
Stationnement
- Attached Garage
- Garage Door Opener
- Total: 3
Étages
- 2
Surface Habitable
- 1,687 pi. ca.
Lieu
Disclaimer: Listing content protected by copyright and licensed by Information Technology Systems Ontario: Data last updated: 7/17/26 21:39


sliding glass door system with step down to patio. Hardwood and some ceramic tile on main floor. Beautiful primary bedroom suite with huge walk-in closet Ensuite bath has 90” vanity with twin sinks and 5’ shower with glass and chrome
sliding door. Loft area near primary bedroom perfect for a home office. Two other generous bedrooms with their own 4 piece bath. Upgraded carpet on staircase and on 2nd floor. Finished rec room in basement. Close to schools, parks, trails and shopping and Chicopee Ski Club. Good 401 access from this community. 3 parks within a few minutes walk, wooded fence, aluminium shed and a few trees.