

Inscription par: ITSO / Listed By: Royal Lepage Wolle Realty
54 Green Valley Drive 13 Kitchener, ON N2P 1Z9
En vigueur (0 Jours)
489 900 $ (CAD)
HORAIRES DES PORTES OUVERTES
-
OUVERTESSam, Sep 262:00 pm - 4:00 pm

Description
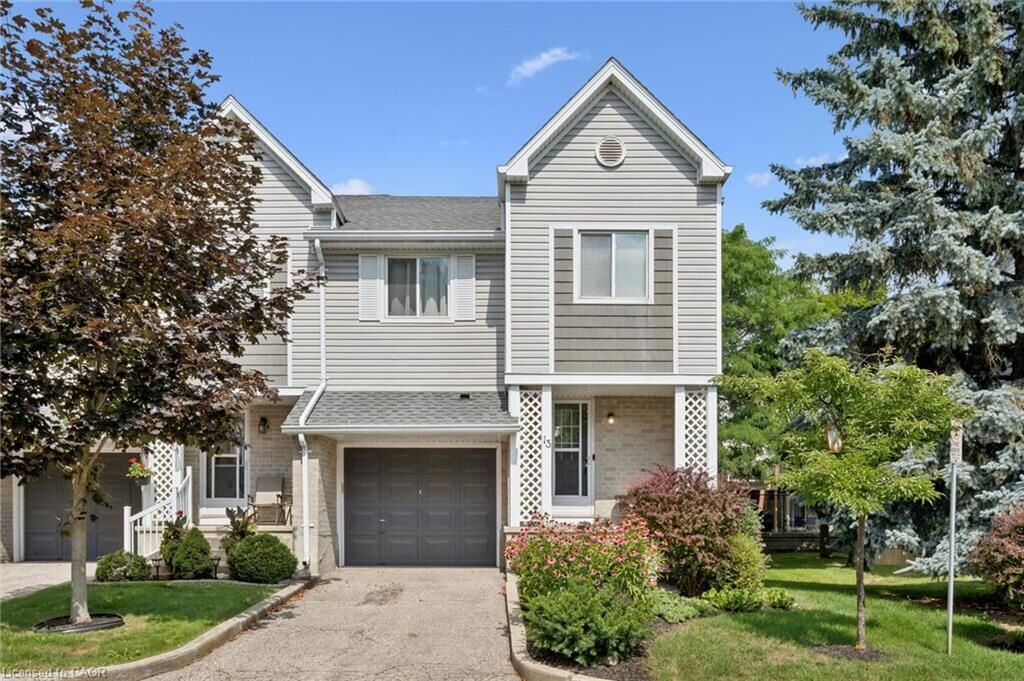
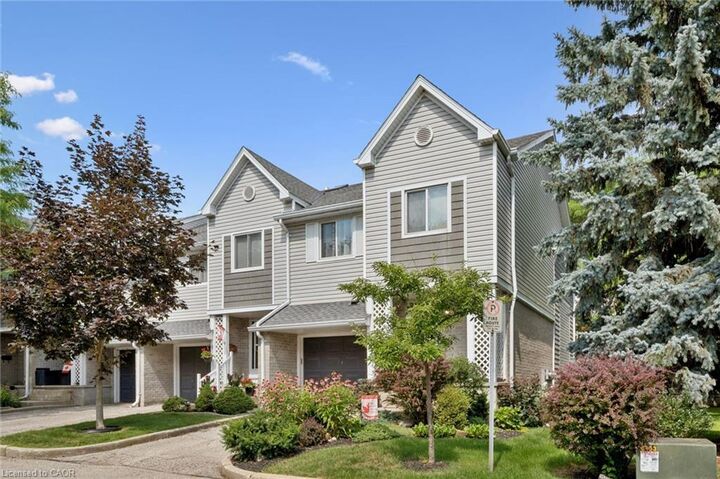
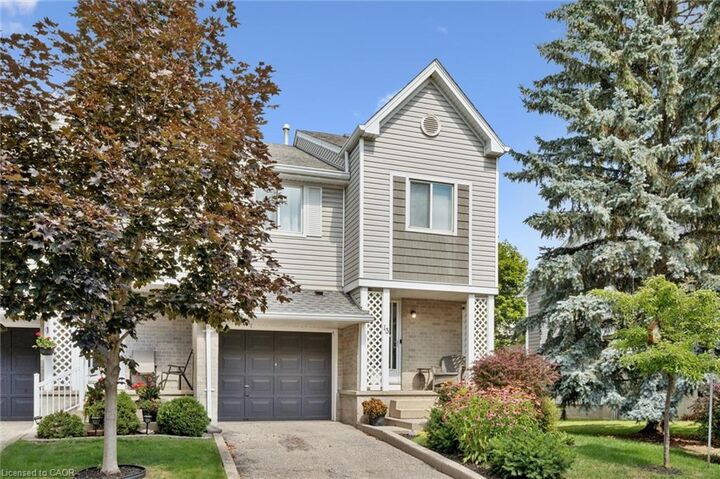
BEAUTIFULLY MAINTAINED INSIDE AND OUT, this updated end-unit townhouse reflects years of pride of ownership while offering added privacy, natural light, and a fully fenced backyard. Welcome to this 2 bedroom home in the sought-after, family-friendly Green Valley community. The home has a generous loft space currently used as a THIRD BEDROOM. Offering approximately 1,500 sq. ft. of above-grade living space plus a fully finished walk-out basement, this spacious home provides room for growing families, professionals, or those working from home. The main floor features beautiful hardwood flooring, complemented by a combination of hardwood and laminate on the upper level. Recent updates include new carpet on the stairs and upper hallways (2026), new entry flooring (2026), and A/C (2022). The updated kitchen combines style and function with plenty of cupboard space, a contemporary tile backsplash, and an efficient layout that's as practical as it is inviting. Additional features include an electric Google Nest door locking system and Blink camera, providing added convenience and peace of mind. The bright, functional layout offers generous principal rooms ideal for everyday living and entertaining. Step outside to your beautifully landscaped, fully fenced backyard, where perennial gardens and mature trees create a private setting with multiple seating areas to relax or entertain. The covered patio beneath the deck offers a sheltered retreat to enjoy the outdoors rain or shine, while the walk-out basement provides access to this inviting outdoor living space. Enjoy an unbeatable location close to schools, parks, shopping, restaurants, public transit, and a wide variety of everyday amenities, with quick access to Highway 401 for a commute. Move-in ready and offering exceptional value, this is a rare opportunity to own a meticulously maintained home in the Green Valley community, known for its convenient location, mature surroundings, and access to everyday amenities.
MLS®:
40866324
40866324
Les impôts
$3,121
$3,121
Catégorie
Townhouse
Townhouse
Année de Construction
1989
1989
Style
Townhouse
Townhouse
Ville
Waterloo Regional Municipality
Waterloo Regional Municipality
Listed By
Jeff Witmer, Royal Lepage Wolle Realty
Source
ITSO
Dernière vérification Sep 25 2026 à 4:59 AM GMT+0000
ITSO
Dernière vérification Sep 25 2026 à 4:59 AM GMT+0000
Détails sur les salles de bains
- Salle de bains: 1
- Salle d’eau: 1
Caractéristiques Intérieures
- Water Softener
- Water Heater
- Dishwasher
- Dryer
- Range Hood
- Refrigerator
- Stove
- Washer
- Ceiling Fan(s)
- Built-In Microwave
- Windows: Skylight(s)
Informations sur le lot
- Greenbelt
- Park
- Urban
- Highway Access
- Major Highway
- Open Spaces
- Place of Worship
- Public Transit
Chauffage et refroidissement
- Natural Gas
- Central Air
Informations sur les sous-sols
- Full
- Finished
- Sump Pump
- Walk-Out Access
Informations sur le condo
- Frais: $580/Monthly
Caractéristiques extérieures
- Toit: Shingle
Informations sur les services publics
- Sewer: Sewer (Municipal)
Informations sur les écoles
- Elementary School: Pioneer Park P.s. (Jk-6), Doon P.s. (7-8), St. Timothy C.e.s. Jk
- High School: Huron Heights S.s. 9-12, St. Mary's High School
Garage
- Attached Garage
Stationnement
- Attached Garage
- Garage Door Opener
- Total: 2
Étages
- 3
Surface Habitable
- 1,449 pi. ca.
Lieu
Disclaimer: Listing content protected by copyright and licensed by Information Technology Systems Ontario: Data last updated: 9/24/26 21:59

