

Inscription par: ITSO / Listed By: Royal Lepage Wolle Realty
55 Rex Drive Kitchener, ON N2M 4A1
En vigueur
589 990 $ (CAD)
HORAIRES DES PORTES OUVERTES
-
OUVERTESSam, Juil 182:00 pm - 4:00 pm
-
OUVERTESDim, Juil 192:00 pm - 4:00 pm

Description
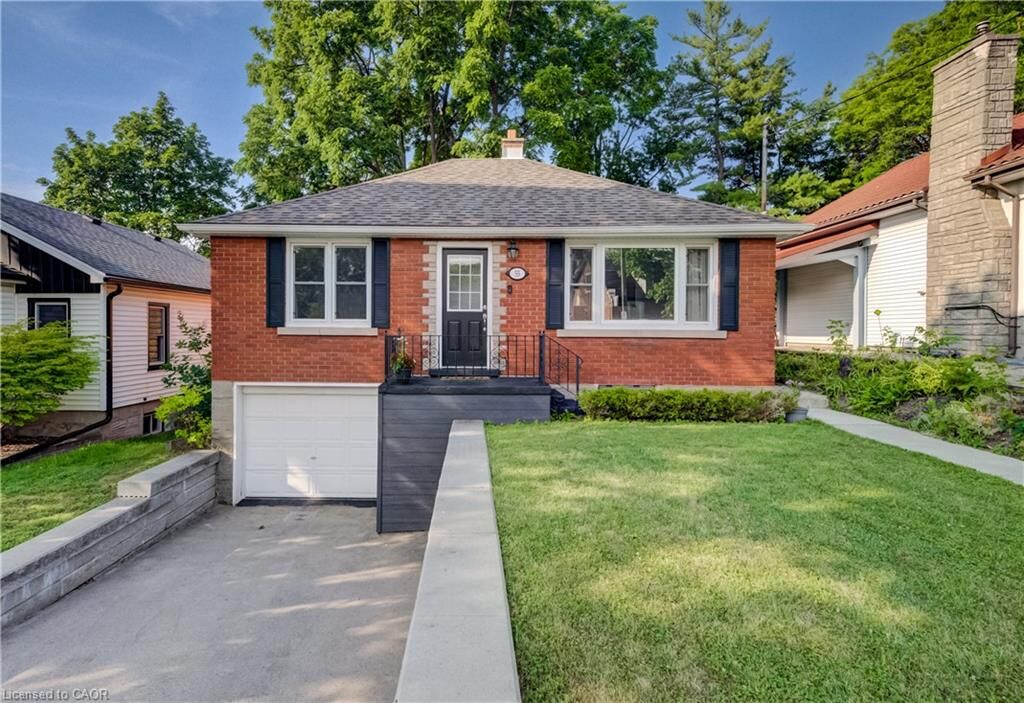
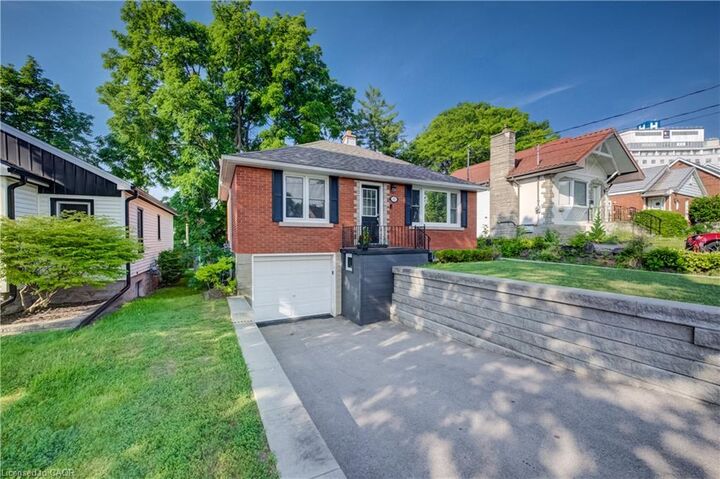
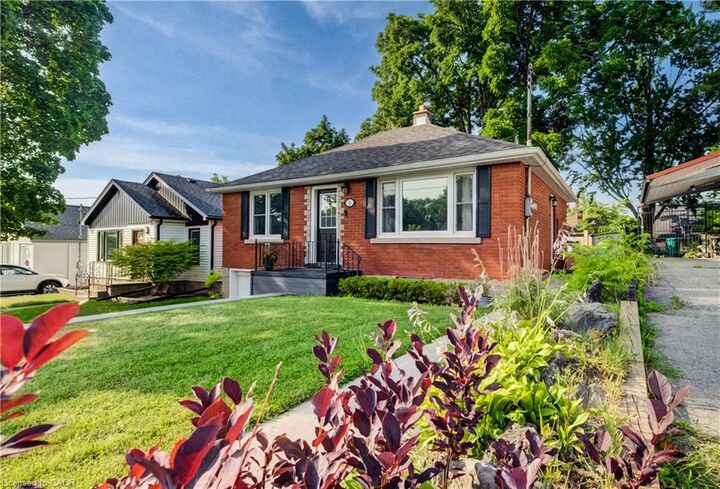
Don't miss this beautifully updated home that offers style, comfort, and value! Featuring timeless red brick with striking black accents, this charming property has outstanding curb appeal and a welcoming first impression. Inside, the bright white kitchen is both stylish and functional, complete with quartz countertops, stainless appliances, and sliding doors leading to the spacious rear deck—perfect for entertaining or enjoying your morning coffee. The sun-filled living room offers a bright spot to relax, while the finished lower level provides additional living space, abundant storage, and convenient access to the built-in garage. Step outside to a fully fenced backyard, ideal for children, pets, and warm summer evenings with family and friends. Parking is a breeze with space for three vehicles, including one in the garage and two on the driveway. Close to parks, St. Mary's Hospital and within walking distance of Victoria Park and Downtown Kitchener. Move-in ready and packed with updates, this is an opportunity you won't want to miss!
MLS®:
40847741
40847741
Les impôts
$3,318
$3,318
Catégorie
Single-Family Home
Single-Family Home
Année de Construction
1953
1953
Style
Bungalow
Bungalow
Ville
Waterloo Regional Municipality
Waterloo Regional Municipality
Listed By
Tracey Appleton, Royal Lepage Wolle Realty
Source
ITSO
Dernière vérification Juil 16 2026 à 4:17 AM GMT+0000
ITSO
Dernière vérification Juil 16 2026 à 4:17 AM GMT+0000
Détails sur les salles de bains
- Salle de bains: 1
Caractéristiques Intérieures
- Water Softener
- Dishwasher
- Dryer
- Microwave
- Refrigerator
- Stove
- Washer
- Windows: Window Coverings
Informations sur le lot
- Rectangular
- Park
- Urban
- Playground Nearby
- Public Transit
- Hospital
Chauffage et refroidissement
- Forced Air
- Natural Gas
- Central Air
Informations sur les sous-sols
- Full
- Partially Finished
Caractéristiques extérieures
- Toit: Asphalt Shing
Informations sur les services publics
- Sewer: Sewer (Municipal)
Garage
- Attached Garage
Stationnement
- Attached Garage
- Garage Door Opener
- Total: 3
Étages
- 1
Surface Habitable
- 770 pi. ca.
Lieu
Disclaimer: Listing content protected by copyright and licensed by Information Technology Systems Ontario: Data last updated: 7/15/26 21:17

