

Inscription par: ITSO / Listed By: Royal Lepage Wolle Realty
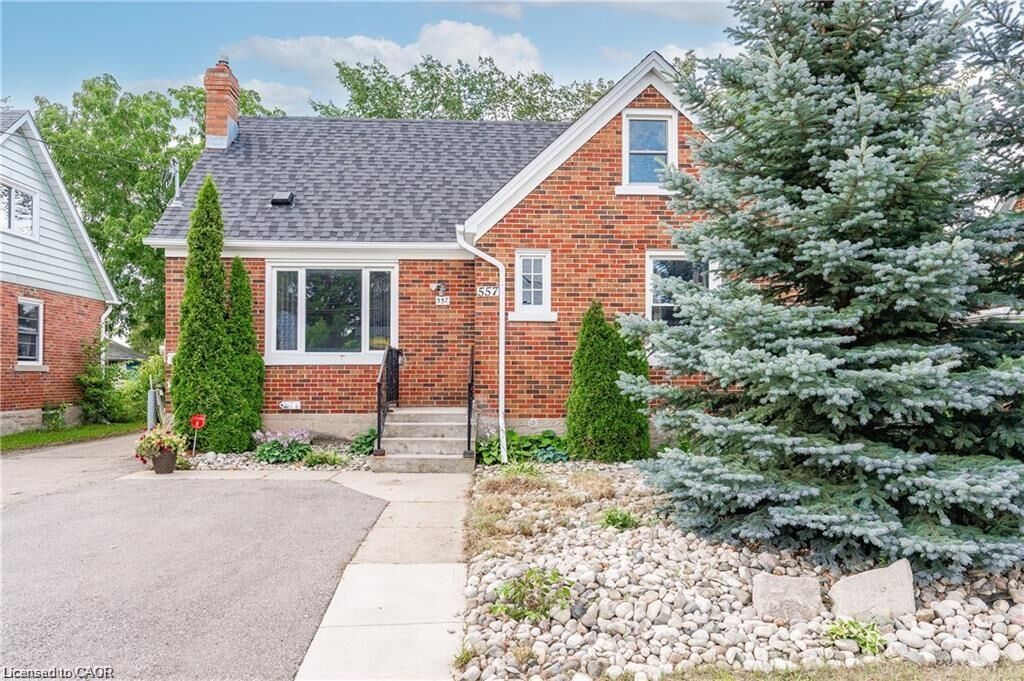
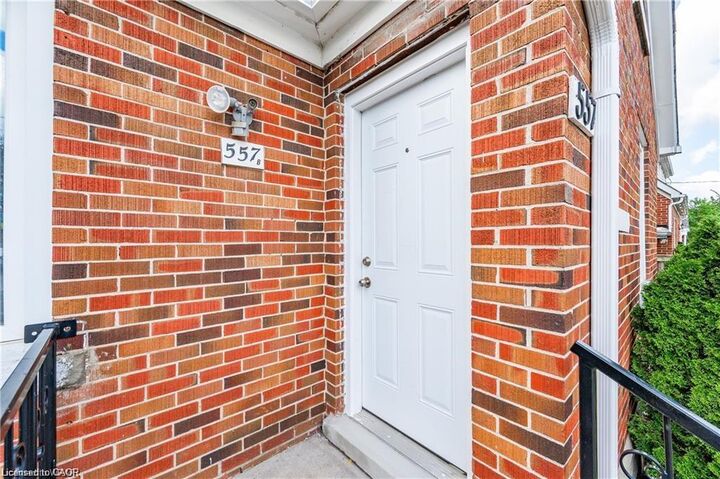
557 Stirling Avenue S Upper Kitchener, ON N2M 3J5
En vigueur (0 Jours)
1 675 $ (CAD)
Description
MLS®:
40866383
40866383
Catégorie
Rental
Rental
Style
Traditional
Traditional
Ville
Waterloo Regional Municipality
Waterloo Regional Municipality
Listed By
Chantel Williams, Royal Lepage Wolle Realty
Source
ITSO
Dernière vérification Sep 26 2026 à 1:40 AM GMT+0000
ITSO
Dernière vérification Sep 26 2026 à 1:40 AM GMT+0000
Détails sur les salles de bains
- Salle de bains: 1
Caractéristiques Intérieures
- Separate Hydro Meters
- Refrigerator
- Stove
- Ceiling Fan(s)
- Laundry: In Basement
- Laundry: Shared
Informations sur le lot
- Rec./Community Centre
- Schools
- Urban
- Highway Access
- Shopping Nearby
- Place of Worship
- Playground Nearby
- Public Transit
- Ample Parking
- City Lot
- Library
Chauffage et refroidissement
- Forced Air
- Natural Gas
- Central Air
Informations sur les sous-sols
- Unfinished
- Separate Entrance
- Partial
Caractéristiques extérieures
- Toit: Asphalt Shing
Informations sur les services publics
- Sewer: Sewer (Municipal)
Informations sur les écoles
- Elementary School: Queen Elizabeth Ps, St Bernadette Catholic School
- High School: Cameron Heights Ci, St Mary's Ss
Stationnement
- Mutual/Shared
- Total: 1
Étages
- 1
Surface Habitable
- 601 pi. ca.
Lieu
Disclaimer: Listing content protected by copyright and licensed by Information Technology Systems Ontario: Data last updated: 9/25/26 18:40


Available November 1st
Looking for a comfortable, private place to call home in an established Kitchener neighbourhood? This upper-level unit of a detached home at 557 Stirling Avenue South offers a great combination of privacy, convenience and accessibility.
Property Features
1 bedroom
1 bathroom
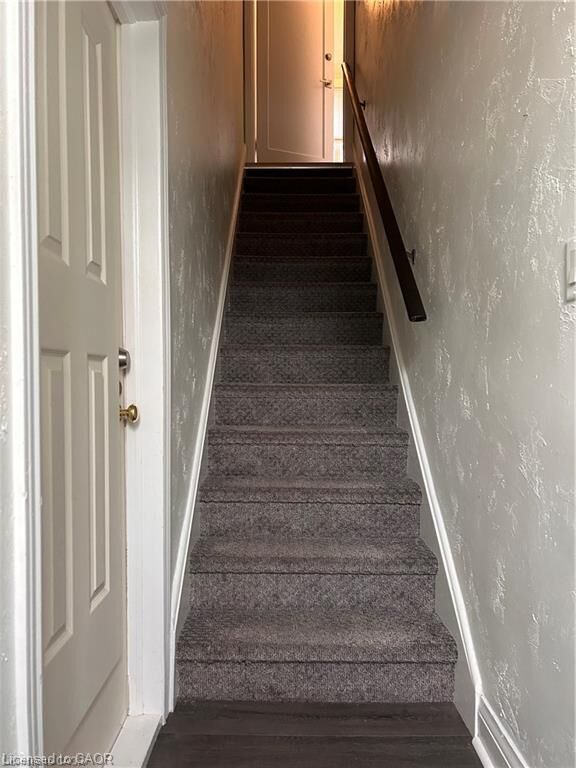
Upper level of a detached home
2 parking spaces included
Private living space with a comfortable layout
Kitchen and living area
Central air conditioning
Established residential neighbourhood
Available November 1st
Location & Neighbourhood
Situated in the Highland-Stirling area of Kitchener, this home is conveniently located close to everyday amenities while maintaining a residential feel.
You'll be close to Lakeside Park and Meinzinger Park, making it easy to enjoy green space and outdoor recreation. The area also offers convenient access to grocery stores, restaurants, shopping and other everyday services.
For commuters, the property has convenient access to Highway 7/8, providing straightforward connections throughout Kitchener-Waterloo and the surrounding area. Public transit is also available Nearby
The property is also close to local schools, including St. Bernadette Catholic Elementary School,
Walkability & Convenience
The immediate area offers a mix of residential streets and nearby amenities. Walk Score/Local Logic data for the property describes it as having some walkability, with some errands possible on foot, while also identifying it as bikeable and having good access to public transit.
Whether you're commuting by car, using public transit, or simply want parks, shops and everyday conveniences within easy reach, this location offers a practical Kitchener lifestyle.
Available November 1st — 1 bedroom, 1 bathroom, upper-level unit, and 2 parking spaces.
Separate hydro meters between main and upper unit. Tenant to be responsible for 40% of the Gas and Water Bills.