56 Valleyscape Drive Kitchener, ON N2P 0G3
Inscription par: PropTX - IDX / Listed By: Global Bricks Executive Homes Realty

  56 Valleyscape Drive Kitchener, ON N2P 0G3

En vigueur
3 013 $ (USD)
5
CAC
5
SDB
3000-3500
PI. CA.

Description

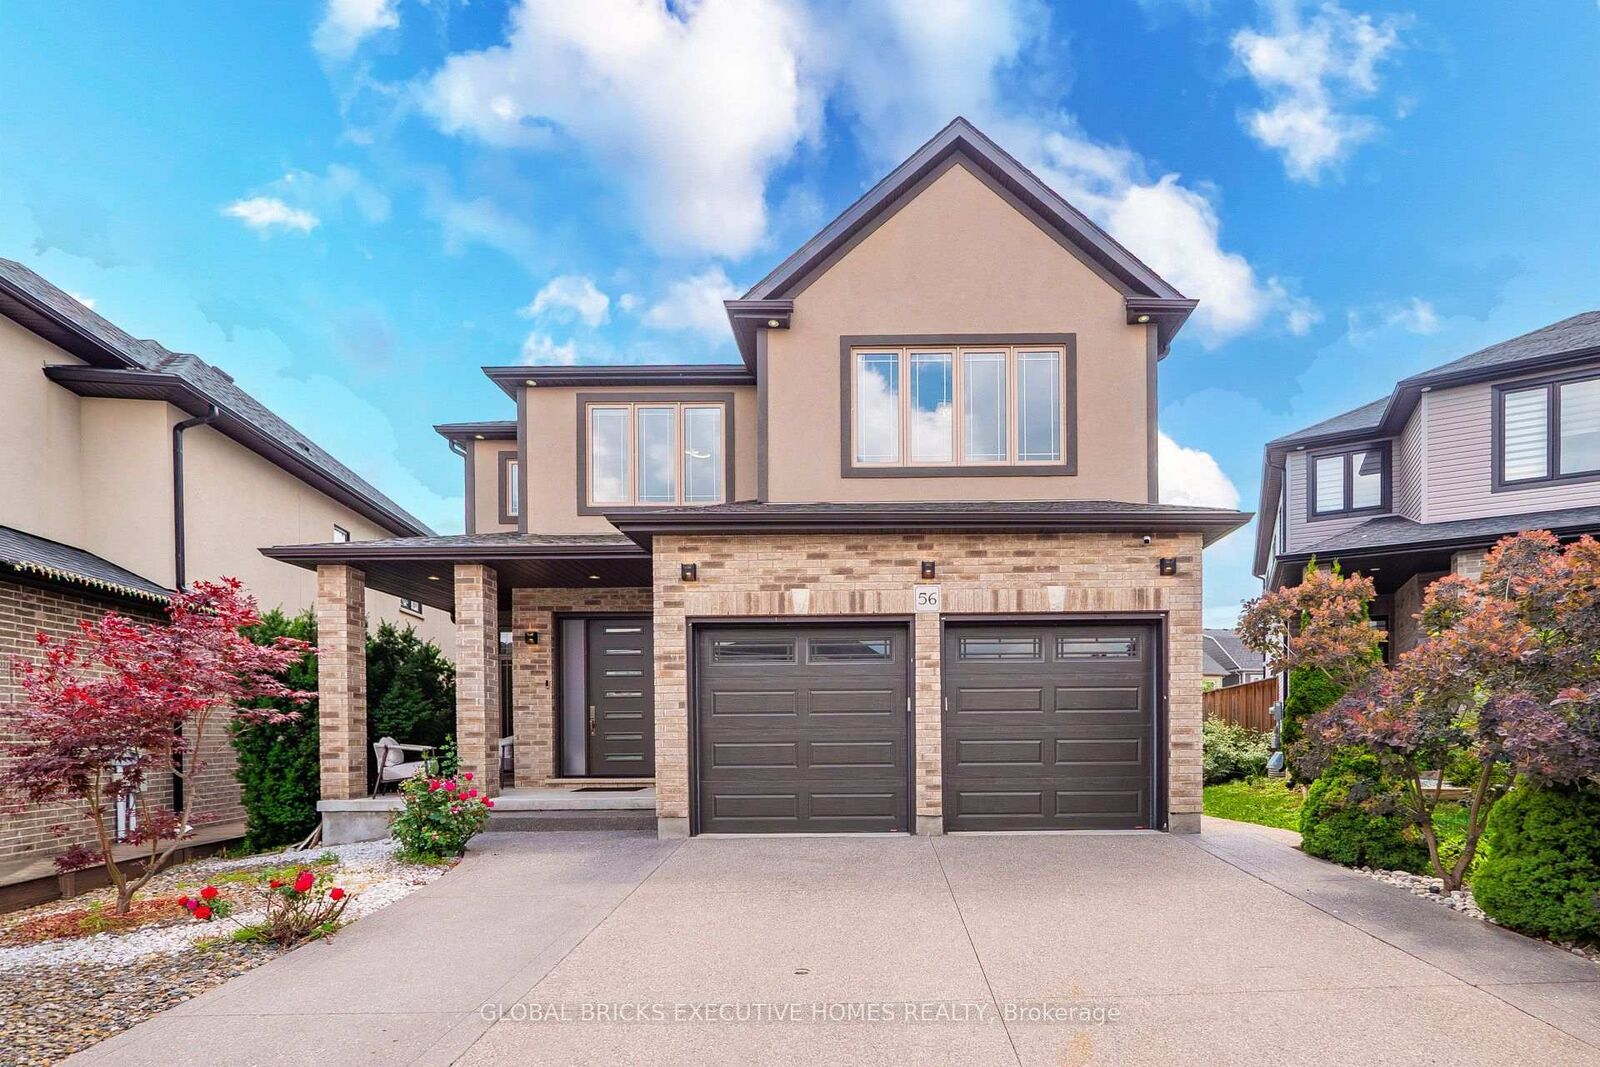
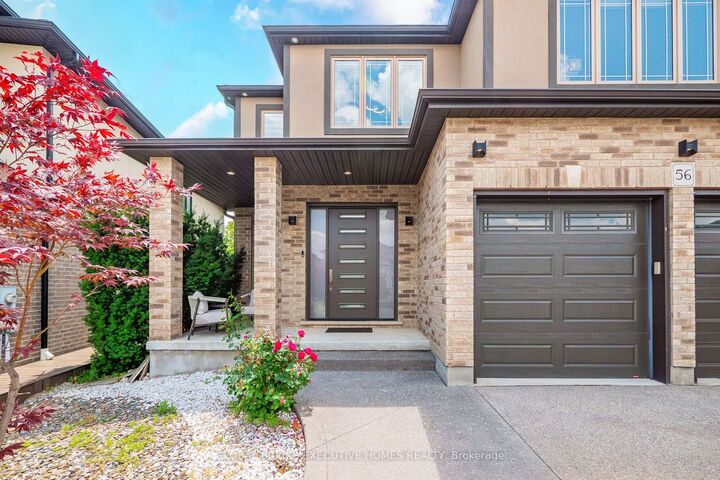
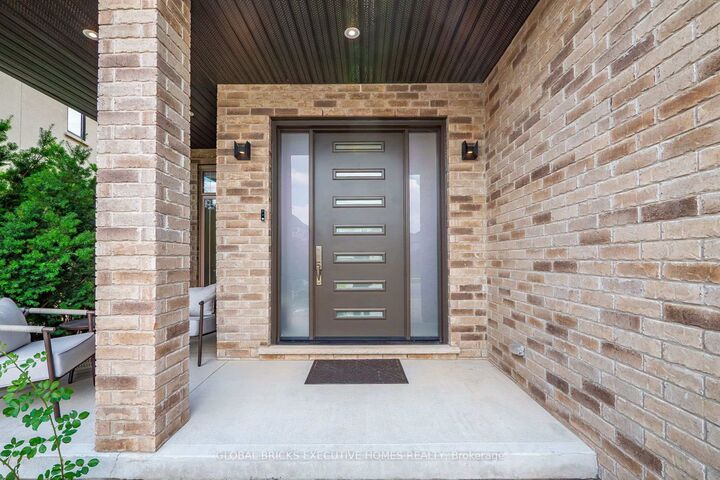
CUSTOM-BUILT LUXURY HOME With Over 4500 sqft Of Living Space! Nestled on a pie - shape dlot in the coveted Doon South area, this meticulously designed home boasts 4+1 bedrooms, 4.5 bathrooms, a professional composite deck with glass railings, spacious lookout basement, custom walk-in closets, custom motorized blinds, and a stunning second-floor laundry. The main floor features a bright, open-concept design with wide-plank hardwood and 10-footceilings, along with a large living and dining area, exquisitely appointed powder room, versatile office space, and practical mudroom. The kitchen flauntsfloor-to-ceiling cabinets, granite countertops, a waterfall island, high-end appliances, and a large pantry. 4 spacious bedrooms make up the second floor, with a lavish primary suite featuring a spa-like ensuite with a freestanding tub and large walk-incloset.2 bedrooms are connected by a Jack and Jill bathroom, while the 4th bedroom featuresa3-piece ensuite and large walk-in closet. The sprawling look-out basement providesover1000sqft of additional living space with a 5th bedroom, full bathroom, rec area, play area, and large living area. Surrounded by exceptional schools, numerous parks and amenities (including proximity to the soon-to-open Cowan Recreation Centre), and minutes from Hwy 401, this home offers unparalleled elegance with a convenient location. Schedule your viewing today!

MLS®:
X13661938
Catégorie
Rental
Style
2-Storey
Ville
Waterloo Regional Municipality

Listed By

Global Bricks Executive Homes Realty
Source
PropTX - IDX
Dernière vérification Août 12 2026 à 6:50 AM GMT+0000
Détails sur les salles de bains
Caractéristiques Intérieures
  • None
Caractéristiques de la propriété
  • Foundation: Concrete
Chauffage et refroidissement
  • Forced Air
  • Central Air
Informations sur les sous-sols
  • Finished
  • Full
Informations sur le pool
  • None
Caractéristiques extérieures
  • Brick
  • Stucco (Plaster)
  • Toit: Asphalt Shingle
Informations sur les services publics
  • Sewer: Sewer
  • Fuel: Gas
  • Energy: Energy Certificate: No
Garage
  • Attached
Stationnement
  • Private Double
Étages
  • 2
   
Calculer les temps de trajet jusqu'à cette propriété
 
Alimenté par INRIX MD Drive Time

Alimenté par Walk Score®
Disclaimer: Copyright 2026 Toronto IDX. All rights reserved. This information is deemed reliable, but not guaranteed. The information being provided is for consumers’ personal, non-commercial use and may not be used for any purpose other than to identify prospective properties consumers may be interested in purchasing. Data last updated 8/11/26 23:50

