


Inscription par: ITSO / Listed By: Flux Realty
563 Wellington Street 4 Kitchener, ON N2H 5L6
En vigueur (1 Jours)
2 250 $ (CAD)
Description
MLS®:
40871043
40871043
Catégorie
Rental
Rental
Année de Construction
2026
2026
Style
Contemporary
Contemporary
Ville
Waterloo Regional Municipality
Waterloo Regional Municipality
Listed By
Macie Taggart, Flux Realty
Source
ITSO
Dernière vérification Oct 15 2026 à 8:55 AM GMT+0000
ITSO
Dernière vérification Oct 15 2026 à 8:55 AM GMT+0000
Détails sur les salles de bains
- Salle de bains: 1
- Salle d’eau: 1
Caractéristiques Intérieures
- Separate Hydro Meters
- Separate Heating Controls
- Upgraded Insulation
- Water Heater
- Ventilation System
- Dishwasher
- Dryer
- Range Hood
- Refrigerator
- Stove
- Washer
- Windows: Window Coverings
Informations sur le lot
- Schools
- Highway Access
- Major Highway
- Shopping Nearby
- Landscaped
- Public Transit
- Trails
- Ample Parking
- City Lot
Chauffage et refroidissement
- Electric Forced Air
- Other
Informations sur les sous-sols
- Full
- Finished
- Sump Pump
Informations sur les services publics
- Sewer: Sewer (Municipal)
Stationnement
- Total: 1
Étages
- 3
Surface Habitable
- 550 pi. ca.
Lieu
Disclaimer: Listing content protected by copyright and licensed by Information Technology Systems Ontario: Data last updated: 10/15/26 01:55


Looking for a rental that actually feels like a home?
Welcome to 563 Wellington St N, a brand-new, thoughtfully designed 2-bedroom, 1.5-bathroom, two-storey home offering approximately 1,100 sq. ft. of living space.
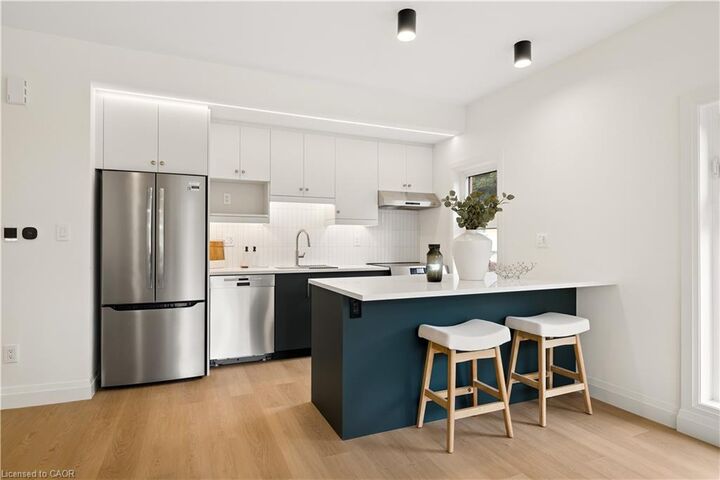
Unlike a typical apartment or condo, this home gives you two full levels of living, generous room sizes, large windows and your own heating and cooling controls. The bright, modern kitchen features designer cabinetry, quartz countertops, induction cooking and a Bosch dishwasher, with an open layout that’s perfect for everyday living and entertaining.
Built with comfort in mind, these homes feature enhanced soundproofing between units, energy-efficient heat-pump heating and cooling, fresh-air ventilation and high-performance construction to create a quieter, more comfortable place to live.
Highlights include:
• Approx. 1,100 sq. ft.
• Two-storey townhouse-style layout
• 2 bedrooms + 1.5 bathrooms
• Brand-new designer kitchen
• Induction range + Bosch dishwasher
• Premium in-suite laundry
• Individual heating & cooling
• Enhanced soundproofing
• Parking included
• Convenient Kitchener location close to Downtown, Uptown Waterloo, transit, shopping and amenities
Limited-Time Offer: Receive a $1,000 Move-In Credit.
If you’re looking for something more thoughtfully designed than the typical rental apartment, this could be the one.
$2,250/month. Parking included.