

Inscription par: ITSO / Listed By: Re/Max Twin City Realty Inc.
57 Bloomingdale Road Kitchener, ON N2K 1A5
En vigueur
549 000 $ (CAD)

Description
MLS®:
40856680
40856680
Les impôts
$4,077
$4,077
Catégorie
Single-Family Home
Single-Family Home
Année de Construction
1926
1926
Style
Traditional
Traditional
Vue
Park/Greenbelt
Park/Greenbelt
Ville
Waterloo Regional Municipality
Waterloo Regional Municipality
Listed By
Jeanette L. Schmidt, Re/Max Twin City Realty Inc.
Source
ITSO
Dernière vérification Août 24 2026 à 10:22 PM GMT+0000
ITSO
Dernière vérification Août 24 2026 à 10:22 PM GMT+0000
Détails sur les salles de bains
- Salle de bains: 1
Caractéristiques Intérieures
- Water Heater Owned
- Dryer
- Range Hood
- Refrigerator
- Stove
- Washer
- Ceiling Fan(s)
- Freezer
- Hot Water Tank Owned
- Laundry: Lower Level
Informations sur le lot
- Greenbelt
- Urban
- Open Spaces
- Quiet Area
Chauffage et refroidissement
- Forced Air
- Natural Gas
- Central Air
Informations sur les sous-sols
- Full
- Unfinished
- Sump Pump
Caractéristiques extérieures
- Toit: Asphalt Shing
Informations sur les services publics
- Sewer: Sewer (Municipal)
Garage
- Garage
Stationnement
- Detached Garage
- Total: 7
Étages
- 2
Surface Habitable
- 1,031 pi. ca.
Lieu
Disclaimer: Listing content protected by copyright and licensed by Information Technology Systems Ontario: Data last updated: 8/24/26 15:22


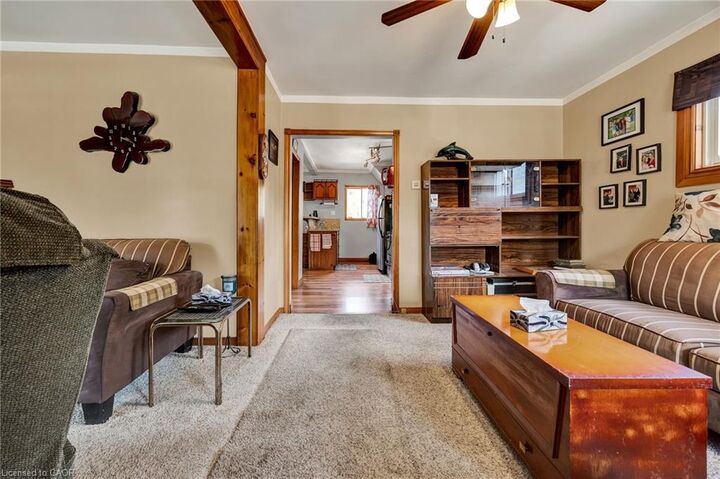
Inside, the main level features a bright eat-in kitchen with an abundance of cabinetry and a welcoming sunroom just off the kitchen that provides a versatile space to enjoy throughout the seasons. The living room features a gas fireplace, creating a warm and inviting atmosphere and a 4-piece bathroom complete with a jetted tub. The upper level offers two adjoining bedrooms. Newer windows and exterior doors, along with upgraded electrical, add to the home's functionality and peace of mind.
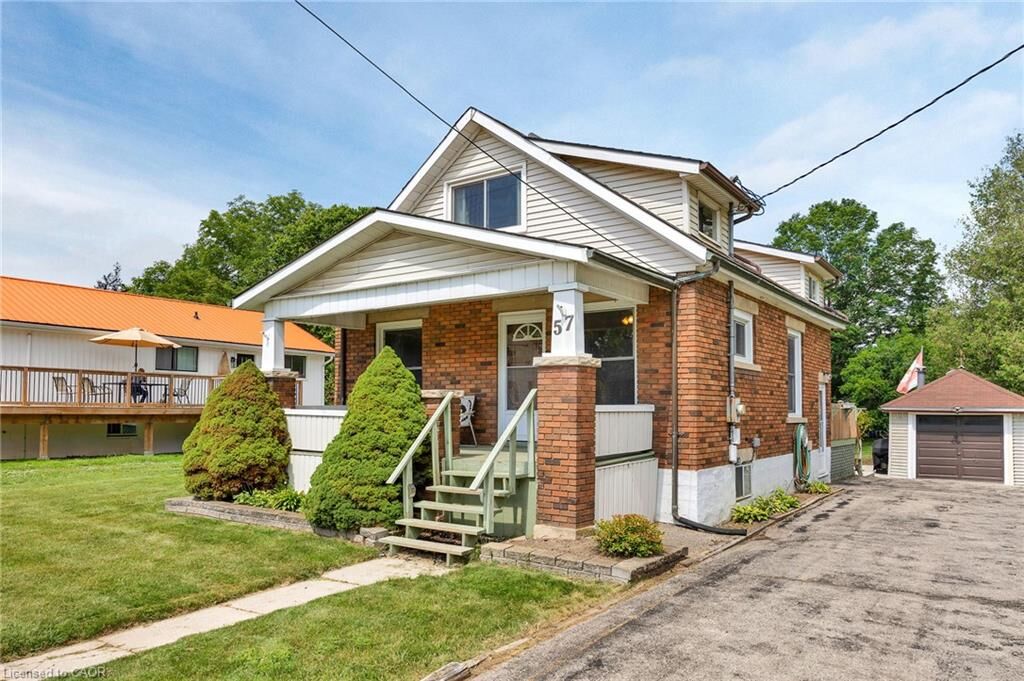
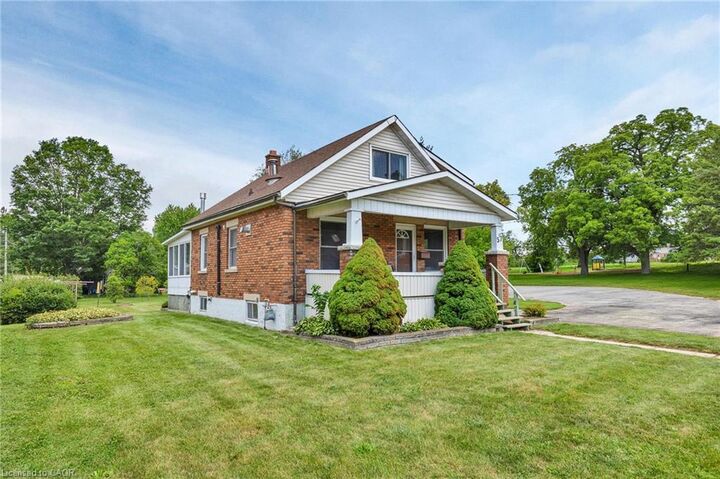
Outside, the generous 60 x 145 ft lot offers exceptional space for gardening, entertaining, relaxing or simply enjoying the privacy of your own backyard, with the added benefit of being directly adjacent to a park. A detached oversized single-car garage provides excellent storage and parking, while the large driveway offers parking for at least six vehicles. The home also features an owned water heater, and the fridge, stove, washer and dryer are included.
Enjoy the charm of a quieter community setting while remaining conveniently close to Kitchener, Waterloo and everyday amenities. With its large lot, park-adjacent setting, great parking and inviting layout, 57 Bloomingdale Road is a property with plenty to offer and an opportunity to make it your own.