

Inscription par: ITSO / Listed By: Re/Max Twin City Realty Inc.
573 Robert Ferrie Drive Kitchener, ON N2P 2T8
En vigueur
959 900 $ (CAD)
HORAIRES DES PORTES OUVERTES
-
OUVERTESDim, Sep 132:00 pm - 4:00 pm

Description
MLS®:
40861008
40861008
Les impôts
$6,313
$6,313
Catégorie
Single-Family Home
Single-Family Home
Année de Construction
2004
2004
Style
Traditional
Traditional
Vue
Park/Greenbelt, Pond
Park/Greenbelt, Pond
Ville
Waterloo Regional Municipality
Waterloo Regional Municipality
Listed By
Meilin Oses, Re/Max Twin City Realty Inc.
Source
ITSO
Dernière vérification Sep 9 2026 à 8:51 PM GMT+0000
ITSO
Dernière vérification Sep 9 2026 à 8:51 PM GMT+0000
Détails sur les salles de bains
- Salles de bains: 3
- Salle d’eau: 1
Caractéristiques Intérieures
- Central Vacuum
- Auto Garage Door Remote(s)
- Central Vacuum Roughed-In
- Dishwasher
- Dryer
- Range Hood
- Refrigerator
- Stove
- Washer
- Ceiling Fan(s)
- Laundry: In Basement
- High Speed Internet
Informations sur le lot
- Greenbelt
- Urban
- Highway Access
- Major Highway
Caractéristiques de la propriété
- Cheminée: Gas
- Cheminée: 1
- Foundation: Poured Concrete
Chauffage et refroidissement
- Forced Air
- Natural Gas
- Central Air
Informations sur les sous-sols
- Full
- Finished
- Walk-Out Access
Caractéristiques extérieures
- Toit: Asphalt Shing
Informations sur les services publics
- Sewer: Sewer (Municipal)
Informations sur les écoles
- Elementary School: Groh Public School
Garage
- Attached Garage
Stationnement
- Attached Garage
- Asphalt
- Other
- Total: 4
Étages
- 2
Surface Habitable
- 2,362 pi. ca.
Lieu
Disclaimer: Listing content protected by copyright and licensed by Information Technology Systems Ontario: Data last updated: 9/9/26 13:51


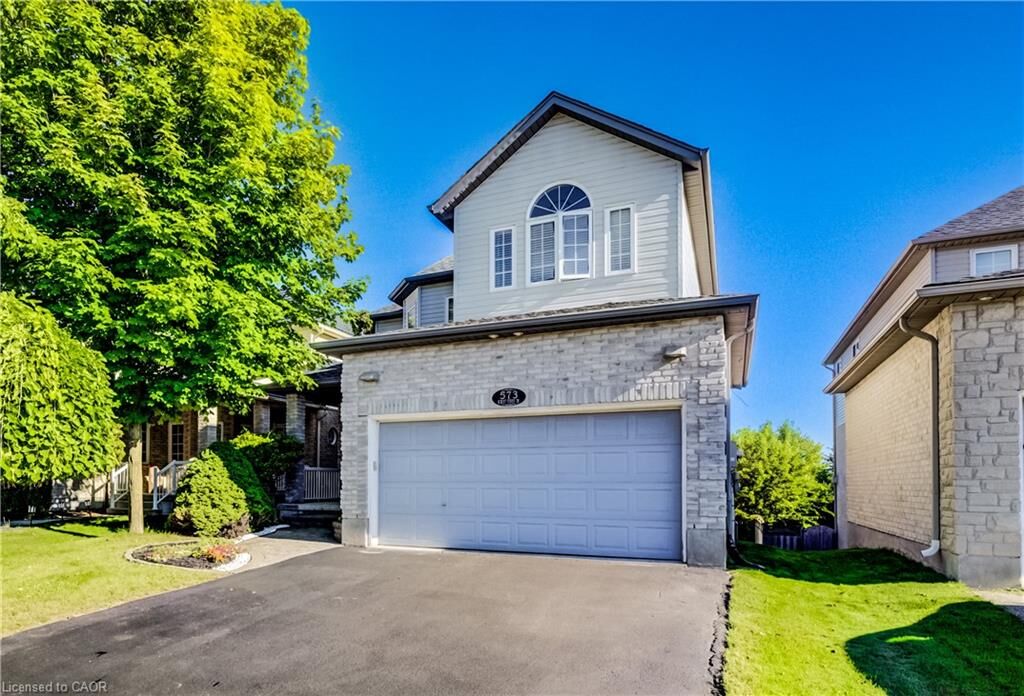
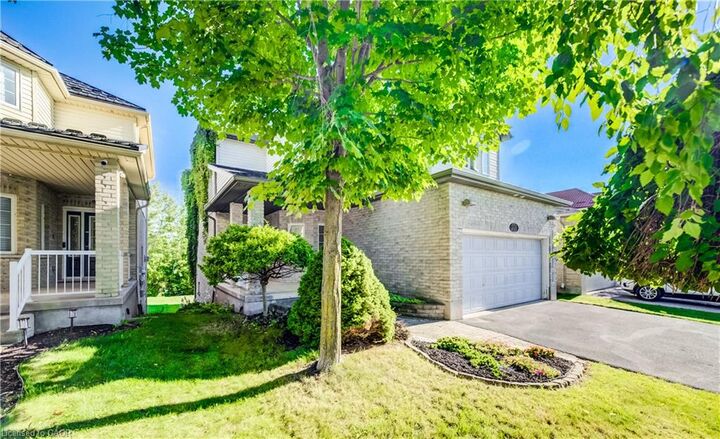
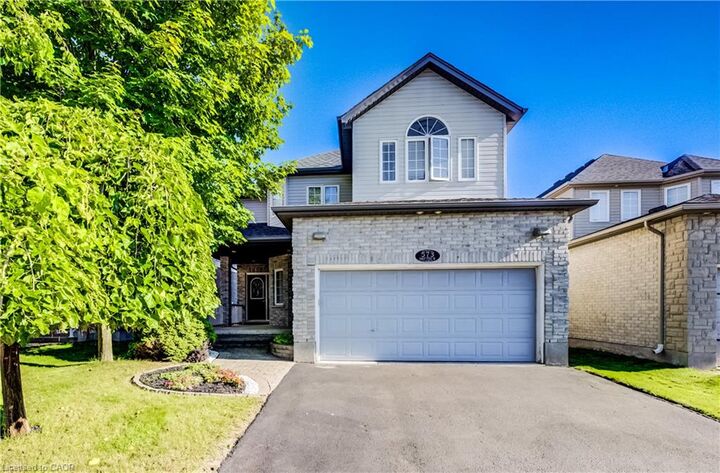
Welcome to this beautiful Doon South home offering over 3,000 sq. ft. of finished living space, featuring 3 bedrooms plus a den, 3.5 bathrooms, 17-ft ceilings, a finished walkout basement, and an insulated double garage.
The bright, open-concept main floor features 9-17-ft ceilings, a stylish kitchen with centre island, and a spacious living room with floor-to-ceiling windows overlooking the peaceful pond and green space. A gas fireplace adds warmth and comfort. The upper level has been fully renovated, featuring new flooring and beautifully updated bathrooms. It offers 3 spacious bedrooms plus a den, perfect for a home office, nursery, or additional living space. The primary bedroom includes a walk-in closet and private ensuite bathroom. Enjoy the finished walkout basement that provides additional living space with radiant floor heating, recreation space, and a built-in office area. Outdoors enjoy the large deck with gazebo and gas BBQ hookup, overlooking the serene natural surroundings. Enjoy the walking trails behind your house, schools near by, highway 401 and express.
A rare opportunity to enjoy beautiful views, versatile living space, and an exceptional Doon South location!