

Inscription par: ITSO / Re/Max Real Estate Centre Inc.
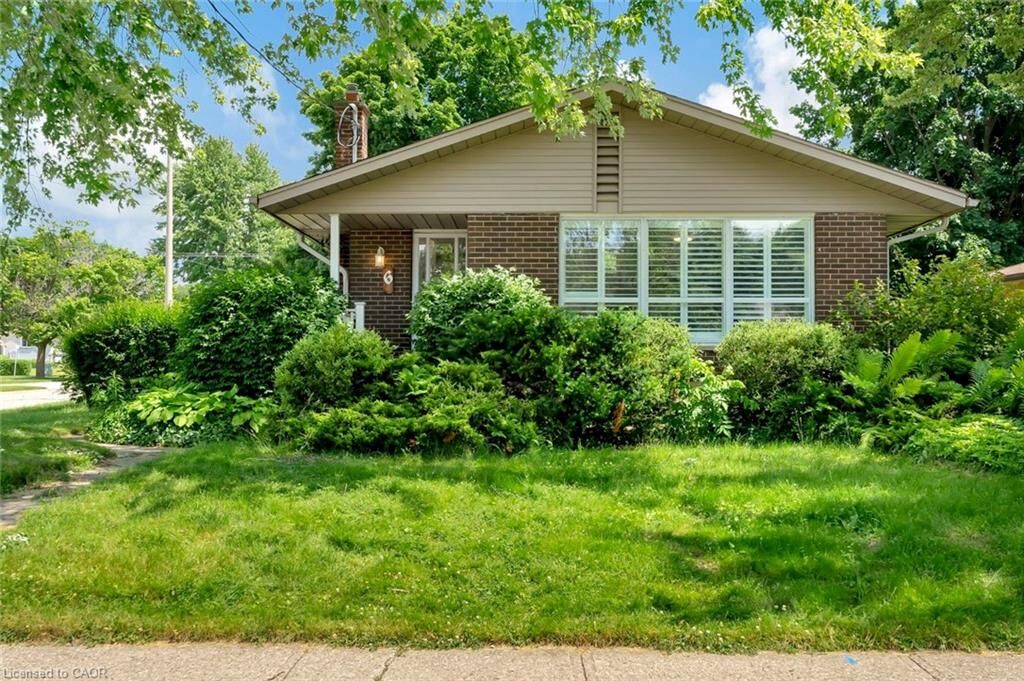
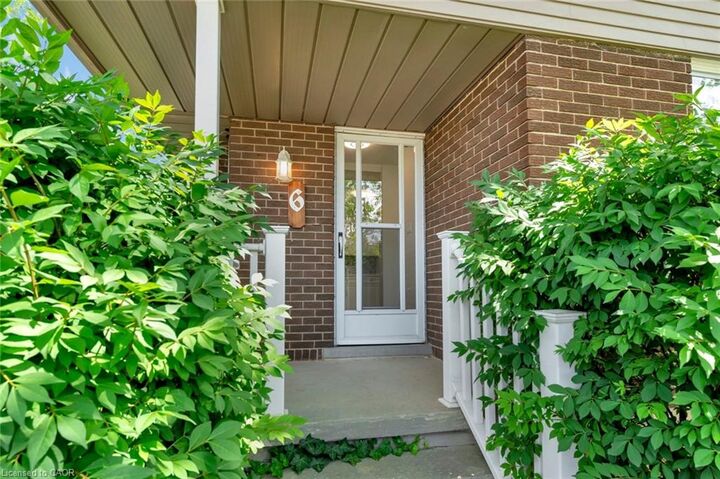
6 Ruskview Road 1 Kitchener, ON N2M 4S2
En vigueur
1 518 $ (USD)
Description
MLS®:
40834014
40834014
Catégorie
Rental
Rental
Style
Backsplit
Backsplit
Ville
Waterloo Regional Municipality
Waterloo Regional Municipality
Listed By
Maria Eduarda Acioly Veras Costa Santos, Re/Max Real Estate Centre Inc.
Source
ITSO
Dernière vérification Mai 27 2026 à 5:36 PM GMT+0000
ITSO
Dernière vérification Mai 27 2026 à 5:36 PM GMT+0000
Détails sur les salles de bains
- Salle de bains: 1
Caractéristiques Intérieures
- Water Softener
- Water Heater
- Laundry: In-Suite
- Dishwasher
- Dryer
- Range Hood
- Refrigerator
- Stove
- Washer
- Windows: Window Coverings
Informations sur le lot
- Park
- Rec./Community Centre
- Schools
- Urban
- Highway Access
- Open Spaces
- Place of Worship
- Regional Mall
- Business Centre
- High Traffic Area
Caractéristiques de la propriété
- Foundation: Poured Concrete
Chauffage et refroidissement
- Forced Air
- Natural Gas
- Central Air
Informations sur les sous-sols
- Full
- Finished
Caractéristiques extérieures
- Toit: Asphalt Shing
Informations sur les services publics
- Sewer: Sewer (Municipal)
Informations sur les écoles
- Elementary School: Forest Hill P.s / St. Paul
- High School: Forest Heights C.i. / Resurrection Catholic Secondary School
Garage
- Garage
Stationnement
- Detached Garage
- Total: 1
Surface Habitable
- 1,040 pi. ca.
Lieu
Disclaimer: Listing content protected by copyright and licensed by Information Technology Systems Ontario: Data last updated: 5/27/26 10:36


Convenience is at your doorstep — you're just minutes from Highway 8 with quick access to Highway 401, making your daily commute a breeze. Everyday errands are effortless with Forest Hill Centre Plaza directly across the road and Sunrise Plaza Shopping Centre only a short drive away.
The unit includes 1 surface parking space, providing added ease for residents. A great opportunity for anyone seeking a well-located, comfortable home in a vibrant community.