

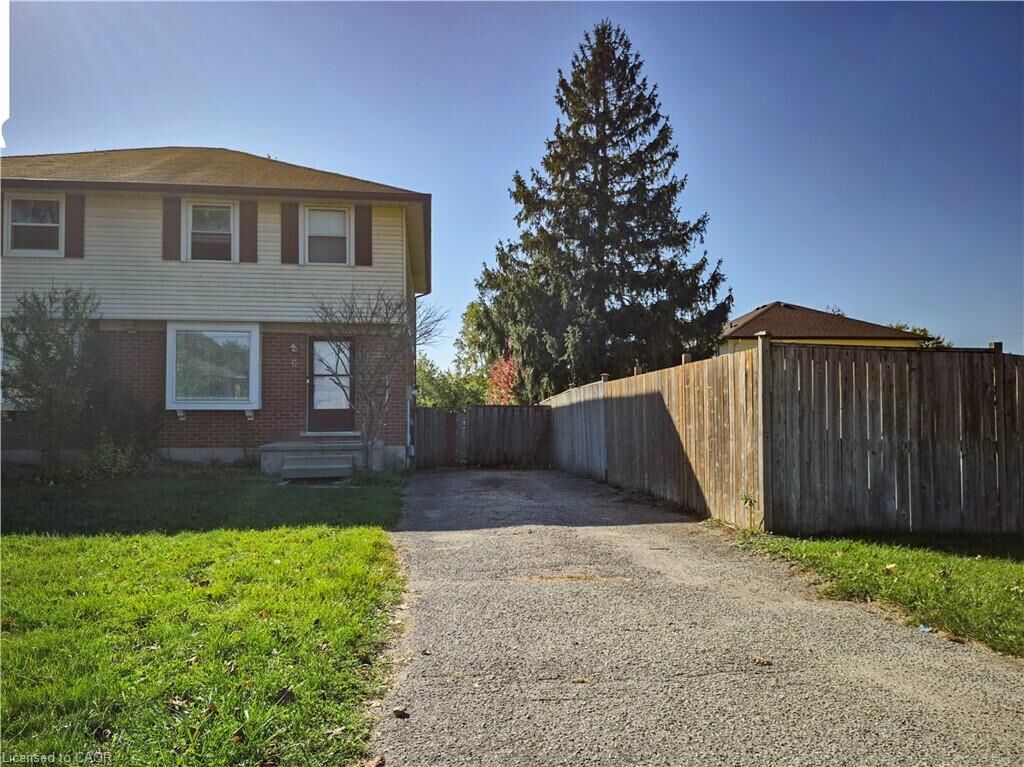
Inscription par: ITSO / Listed By: Royal Lepage Wolle Realty
6 Stanley Avenue Kitchener, ON N2K 1C5
En vigueur (0 Jours)
2 495 $ (CAD)
MLS®:
40869254
40869254
Catégorie
Rental
Rental
Année de Construction
2016
2016
Style
Traditional
Traditional
Ville
Waterloo Regional Municipality
Waterloo Regional Municipality
Listed By
Jean S. Ramautor, Royal Lepage Wolle Realty
Source
ITSO
Dernière vérification Oct 8 2026 à 1:05 AM GMT+0000
ITSO
Dernière vérification Oct 8 2026 à 1:05 AM GMT+0000
Détails sur les salles de bains
- Salle de bains: 1
- Salle d’eau: 1
Caractéristiques Intérieures
- Water Heater
- Dryer
- Refrigerator
- Stove
- Washer
- Laundry: In Basement
- High Speed Internet
Informations sur le lot
- Greenbelt
- Park
- Rec./Community Centre
- Urban
- Highway Access
- Major Highway
- Shopping Nearby
- Quiet Area
- Place of Worship
- Playground Nearby
- Public Transit
- Trails
- Ample Parking
- Regional Mall
- Hospital
- Library
- Arts Centre
- Public Parking
- Skiing
- Airport
- Campground
Caractéristiques de la propriété
- Foundation: Poured Concrete
Chauffage et refroidissement
- Forced Air
- Natural Gas
- Central Air
Informations sur les sous-sols
- Full
- Partially Finished
Caractéristiques extérieures
- Toit: Asphalt Shing
Informations sur les services publics
- Utilities: Cell Service, Electricity Connected, Natural Gas Connected, Garbage/Sanitary Collection, Recycling Pickup, Street Lights, Cable Connected, Phone Connected
- Sewer: Sewer (Municipal)
Stationnement
- Asphalt
- Total: 2
Étages
- 2
Surface Habitable
- 1,100 pi. ca.
Lieu
Disclaimer: Listing content protected by copyright and licensed by Information Technology Systems Ontario: Data last updated: 10/7/26 18:05


Description