



Inscription par: ITSO / Engel & Volkers Waterloo Region
6 Tweedsdale Street Kitchener, ON N2R 1W1
En vigueur
579 515 $ (USD)
Description
MLS®:
40834360
40834360
Les impôts
$5,060
$5,060
Catégorie
Single-Family Home
Single-Family Home
Année de Construction
2007
2007
Style
Two Story
Two Story
Ville
Waterloo Regional Municipality
Waterloo Regional Municipality
Listed By
Dennis Mehravar, Engel & Volkers Waterloo Region
Source
ITSO
Dernière vérification Mai 29 2026 à 8:24 PM GMT+0000
ITSO
Dernière vérification Mai 29 2026 à 8:24 PM GMT+0000
Détails sur les salles de bains
- Salles de bains: 2
- Salles d’eau: 2
Caractéristiques Intérieures
- Built-In Appliances
- Auto Garage Door Remote(s)
- Water Softener
- Dishwasher
- Dryer
- Range Hood
- Refrigerator
- Stove
- Washer
Informations sur le lot
- Park
- Rec./Community Centre
- Schools
- Urban
- Highway Access
- Playground Nearby
- Public Transit
- Trails
- Hospital
- Library
Caractéristiques de la propriété
- Foundation: Poured Concrete
Chauffage et refroidissement
- Forced Air
- Natural Gas
- Central Air
Informations sur les sous-sols
- Full
- Finished
Caractéristiques extérieures
- Toit: Asphalt Shing
Informations sur les services publics
- Sewer: Sewer (Municipal)
Garage
- Attached Garage
Stationnement
- Attached Garage
- Asphalt
- Garage Door Opener
- Total: 4
Surface Habitable
- 1,950 pi. ca.
Lieu
Disclaimer: Listing content protected by copyright and licensed by Information Technology Systems Ontario: Data last updated: 5/29/26 13:24


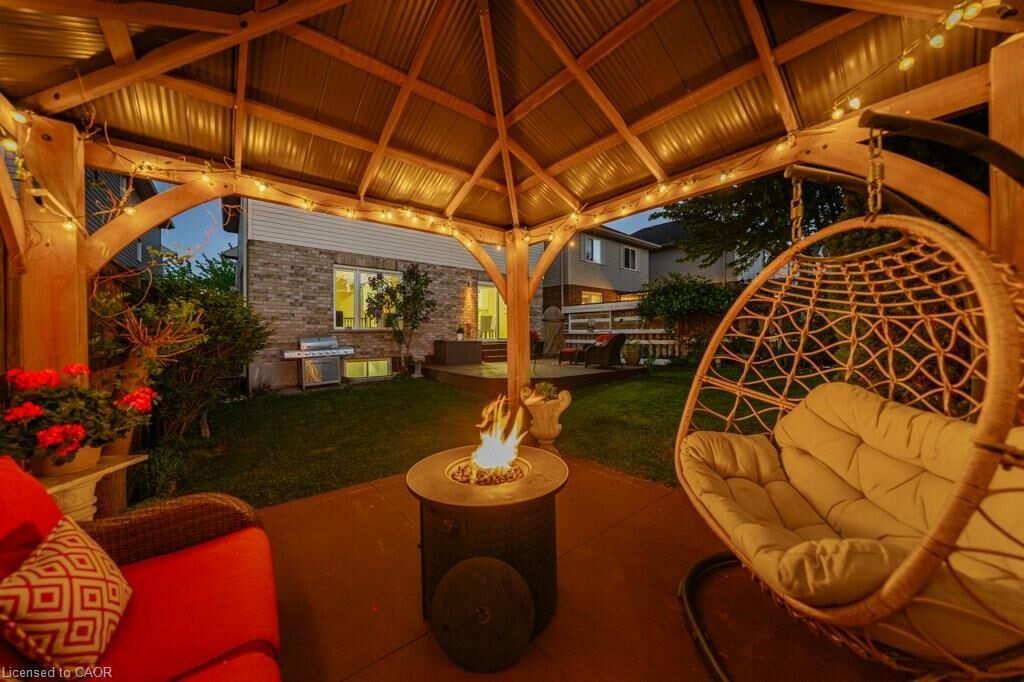
Upstairs, you’ll find a highly desirable upper-floor laundry room, a bright and versatile family room, three spacious bedrooms, and two full bathrooms including a private primary ensuite. The finished basement provides additional living space perfect for a recreation room, home office, gym, or guest area, along with a convenient fourth bathroom. Situated in the desirable Huron neighbourhood, this home is close to parks, scenic walking trails, shopping, public transit, and excellent schools including Jean Steckle Public School and Huron Heights Secondary School. The area is known for its family-oriented atmosphere and convenient access to major highways, making commuting easy while still enjoying a peaceful residential setting.