60 Belmont Avenue W Kitchener, ON N2M 1L4
Inscription par: ITSO / Listed By: Re/Max Twin City Realty Inc.

  60 Belmont Avenue W Kitchener, ON N2M 1L4

En vigueur
382 866 $ (USD)
2
CAC
2
SDB
1 012
PI. CA.

Description

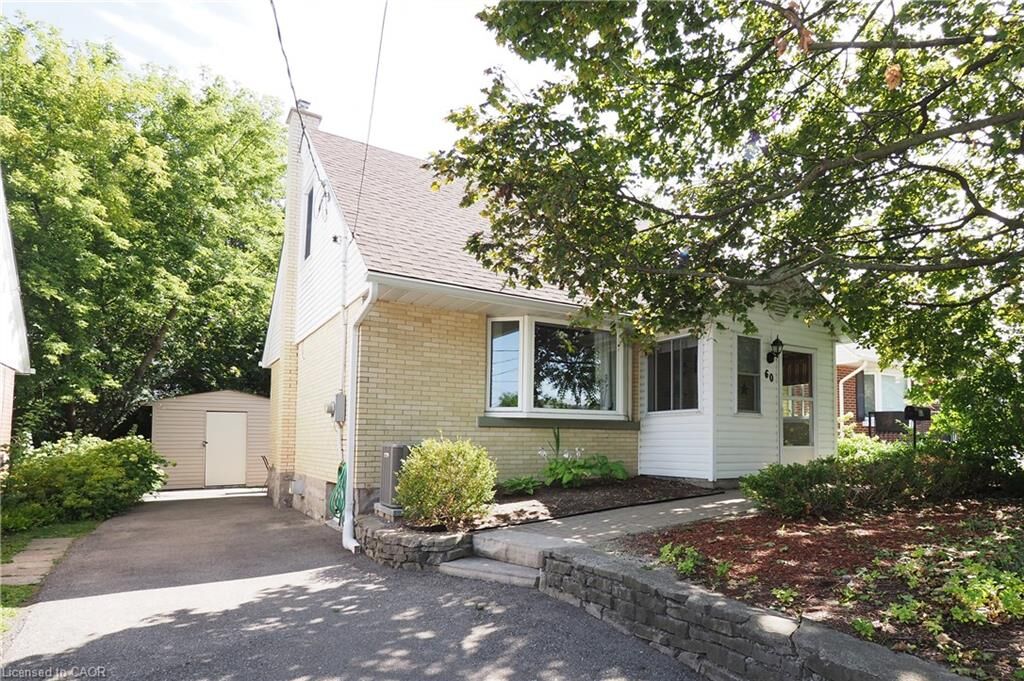
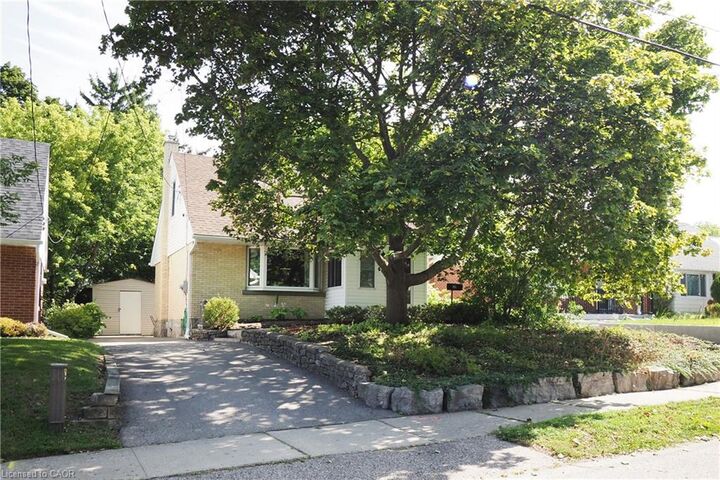
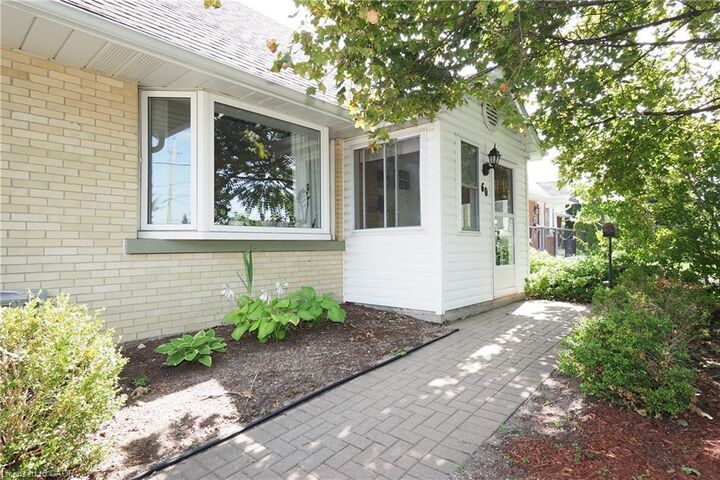
Welcome to 60 Belmont W. Kitchener. First Time Buyer's here is your opportunity to home ownership. This 2+ bedroom single family home has been wonderfully maintained by the current owners and updated throughout the years. The front porch is enclosed for handy seasonal entrance to the front door and foyer. Main floor access to formal living room, renovated eat-in kitchen with built-in pantry, 4pc bath and dining room which can be used as a 3rd bedroom if desired. Upper level has 2 spacious bedrooms. Lower level features a finished rec room with cozy gas stove plenty of room for games or hobby area. There is a 2 pc powder room along with storage, utility and laundry. Walk -out from the back door leads to deck and patio the perfect private retreat for those summer BBQ'S or morning coffee. There is parking for 3 vehicles in the driveway along with special permit parking across the road ( if needed). Handy central location steps to shopping amenities, transit, Downtown, Belmont Village and St Mary's Hospital Employees. Updates to mention, forced air gas furnace and central air 2023, washer and dryer 2025, roof, kitchen, hydro panel, maintenance free exterior soffit facia and eaves, windows, doors the list goes on. Available for 30 day possession, call your Agent to view today.

MLS®:
40857716
Les impôts
$3,627
Catégorie
Single-Family Home
Année de Construction
1950
Style
Cottage
Ville
Waterloo Regional Municipality

Listed By

Robert A. Halter, Re/Max Twin City Realty Inc.
Source
ITSO
Dernière vérification Août 24 2026 à 7:55 PM GMT+0000
Détails sur les salles de bains
  • Salle de bains: 1
  • Salle d’eau: 1
Caractéristiques Intérieures
  • None
  • Dryer
  • Refrigerator
  • Stove
  • Washer
Informations sur le lot
  • Park
  • Rec./Community Centre
  • Schools
  • Urban
  • Shopping Nearby
  • Quiet Area
  • Landscaped
  • Place of Worship
  • Playground Nearby
  • Public Transit
  • Trails
  • Hospital
  • City Lot
  • Library
Chauffage et refroidissement
  • Forced Air
  • Natural Gas
  • Central Air
Informations sur les sous-sols
  • Full
  • Finished
Caractéristiques extérieures
  • Toit: Asphalt Shing
Informations sur les services publics
  • Sewer: Sewer (Municipal)
Stationnement
  • Total: 3
Étages
  • 1
Surface Habitable
  • 1,012 pi. ca.
   
Calculer les temps de trajet jusqu'à cette propriété
 
Alimenté par INRIX MD Drive Time

Alimenté par Walk Score®
Disclaimer: Listing content protected by copyright and licensed by Information Technology Systems Ontario: Data last updated: 8/24/26 12:55

