

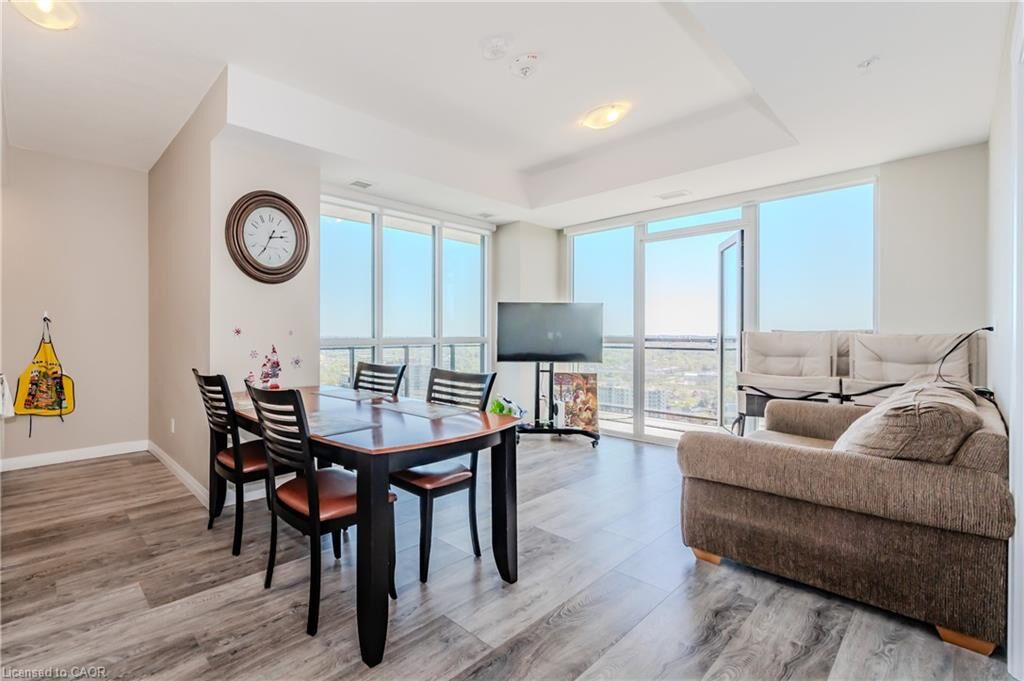

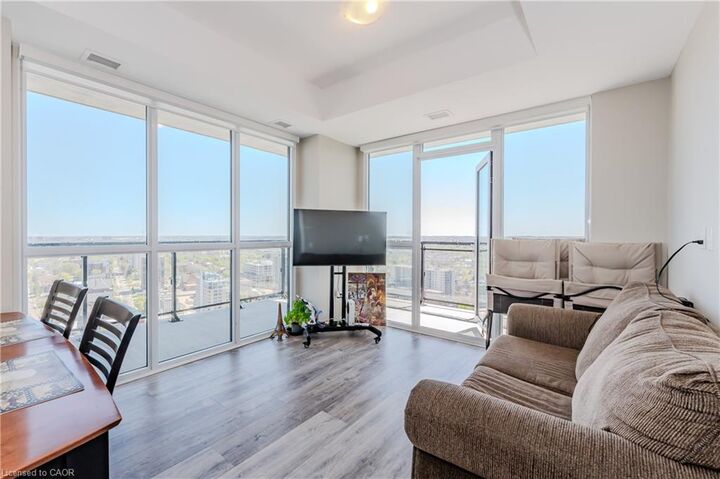
Inscription par: ITSO / Listed By: Re/Max Twin City Realty Inc.
60 Charles Street 2605 Kitchener, ON N2G 0C9
En vigueur (1 Jours)
1 807 $ (USD)
MLS®:
40846037
40846037
Catégorie
Rental
Rental
Année de Construction
2021
2021
Ville
Waterloo Regional Municipality
Waterloo Regional Municipality
Listed By
Jakub Jelen, Re/Max Twin City Realty Inc.
Source
ITSO
Dernière vérification Juil 15 2026 à 4:00 AM GMT+0000
ITSO
Dernière vérification Juil 15 2026 à 4:00 AM GMT+0000
Détails sur les salles de bains
- Salles de bains: 2
Caractéristiques Intérieures
- None
- Laundry: In-Suite
- Dishwasher
- Dryer
- Refrigerator
- Stove
- Washer
- Built-In Microwave
Informations sur le lot
- Park
- City Lot
- Arts Centre
- Dog Park
Caractéristiques de la propriété
- Foundation: Poured Concrete
Chauffage et refroidissement
- Forced Air
- Natural Gas
- Central Air
Caractéristiques extérieures
- Toit: Flat
Informations sur les services publics
- Sewer: Sewer (Municipal)
Garage
- Garage
Stationnement
- Total: 1
Étages
- 1
Surface Habitable
- 881 pi. ca.
Lieu
Disclaimer: Listing content protected by copyright and licensed by Information Technology Systems Ontario: Data last updated: 7/14/26 21:00


Description