

Inscription par: ITSO / Listed By: Red And White Realty Inc.
60 Charles Street West Street W 2803 Kitchener, ON N2G 0C9
En vigueur (0 Jours)
1 396 $ (USD)
Description
MLS®:
40875800
40875800
Catégorie
Rental
Rental
Année de Construction
2021
2021
Style
Apartment
Apartment
Ville
Waterloo Regional Municipality
Waterloo Regional Municipality
Listed By
Andrew Roethel, Red And White Realty Inc.
Source
ITSO
Dernière vérification Nov 3 2026 à 3:57 AM GMT+0000
ITSO
Dernière vérification Nov 3 2026 à 3:57 AM GMT+0000
Détails sur les salles de bains
- Salle de bains: 1
Caractéristiques Intérieures
- Elevator
- Separate Heating Controls
- Water Heater
- Laundry: In-Suite
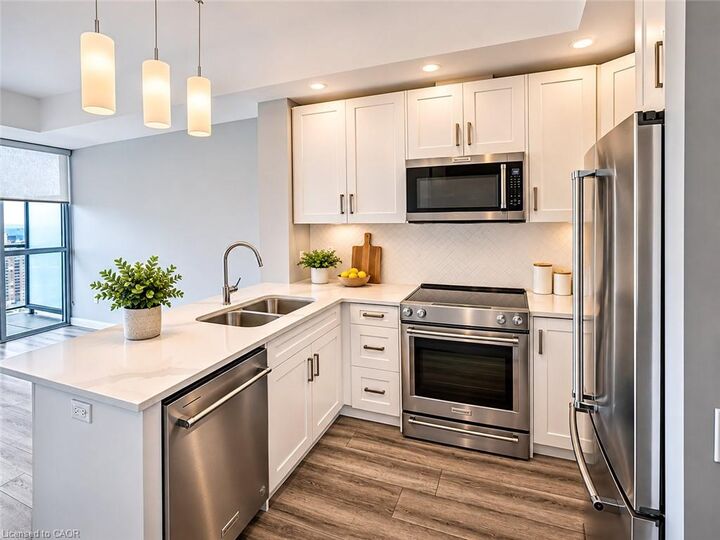
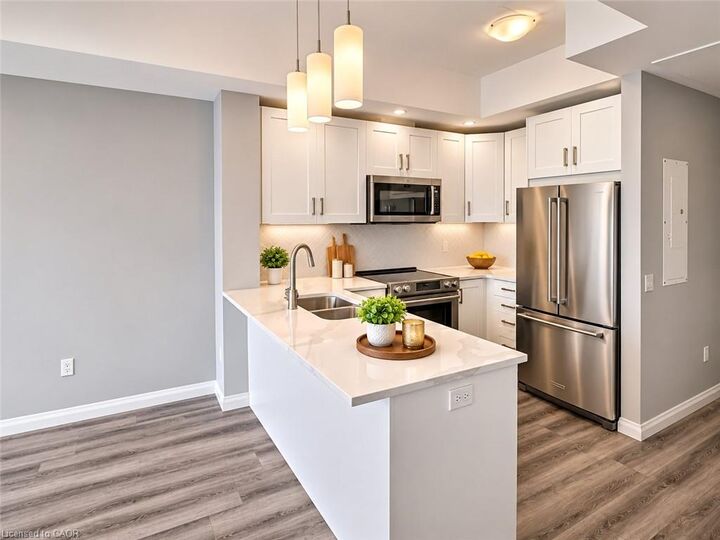
- Dishwasher
- Dryer
- Refrigerator
- Stove
- Washer
- Built-In Microwave
Informations sur le lot
- Park
- Shopping Nearby
- Playground Nearby
- Public Transit
- City Lot
- Business Centre
Chauffage et refroidissement
- Forced Air
- Natural Gas
- Central Air
Informations sur les services publics
- Sewer: Sewer (Municipal)
Étages
- 1
Surface Habitable
- 767 pi. ca.
Lieu
Disclaimer: Listing content protected by copyright and licensed by Information Technology Systems Ontario: Data last updated: 11/2/26 19:57


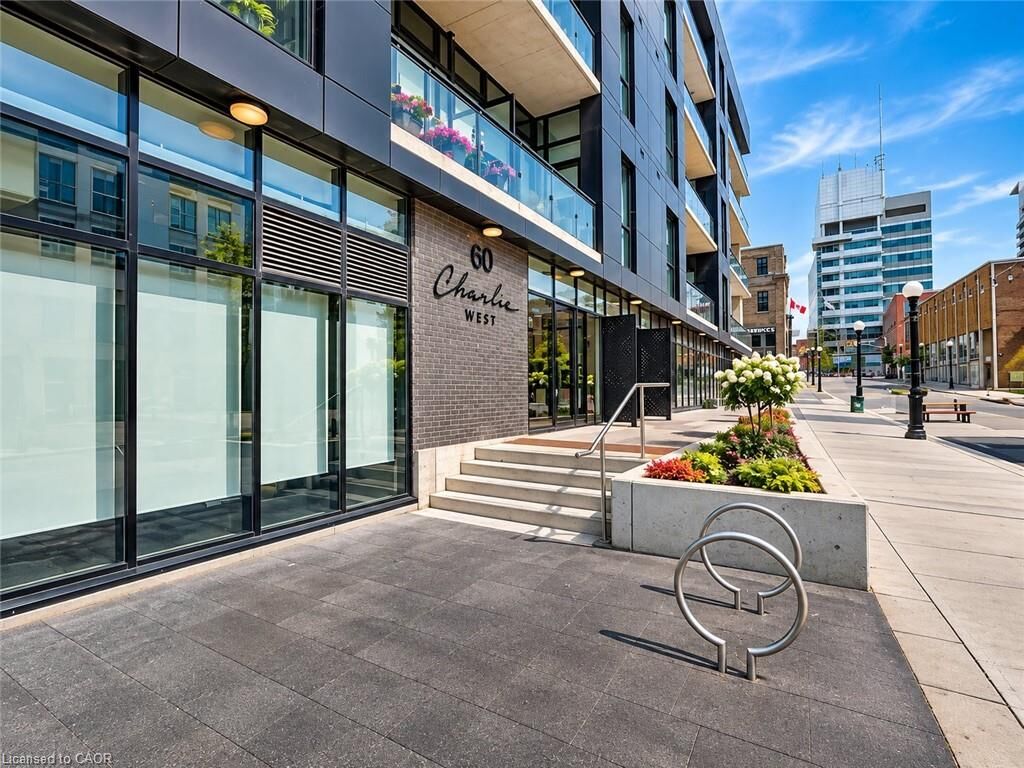
Experience elevated urban living at The Charlie West, one of downtown Kitchener’s premier condominium residences. This highly sought-after one-bedroom, one-bathroom suite offers over 700 sq. ft. of bright, open-concept living space, complemented by a spacious west-facing balcony showcasing stunning city views.
Located on the 28th floor, this suite is filled with natural light and features a modern design, sleek finishes, and an inviting living area that is perfect for relaxing or entertaining. The thoughtfully designed layout provides comfortable and stylish downtown living.
Residents of The Charlie West enjoy an impressive range of amenities, including a fitness centre, terrace, community BBQ area, pet spa, yoga studio, party room, guest suite, and high-speed internet.
Perfectly situated at 60 Charles Street West, this exceptional location places you at the heart of downtown Kitchener, directly along the ION Light Rail Transit route and just steps from Victoria Park. Enjoy easy access to Kitchener’s Innovation District, City Hall, shopping, restaurants, entertainment, and more.
Don’t miss the opportunity to lease this exceptional 28th-floor suite and enjoy modern condominium living with spectacular city views in one of Kitchener’s most desirable downtown buildings.