

Inscription par: ITSO / Listed By: Homelife Miracle Realty Ltd
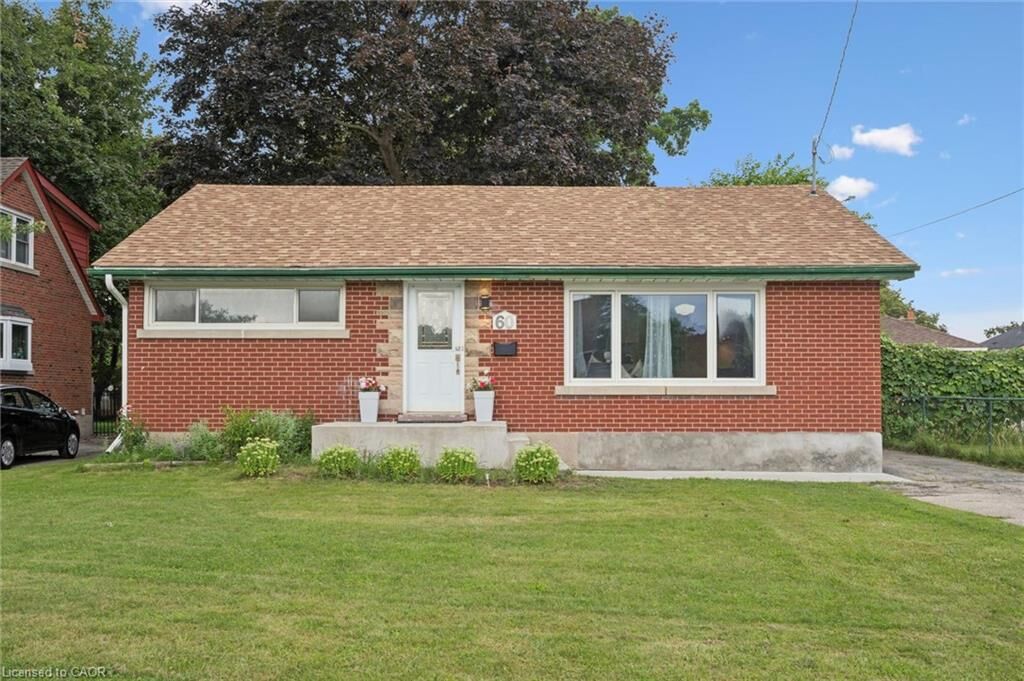
60 Edinburgh Road Kitchener, ON N2B 1M5
En vigueur
729 000 $ (CAD)
HORAIRES DES PORTES OUVERTES
-
OUVERTESSam, Août 222:00 pm - 4:00 pm
-
OUVERTESDim, Août 232:00 pm - 4:00 pm
-
OUVERTESSam, Août 292:00 pm - 4:00 pm
-
OUVERTESDim, Août 302:00 pm - 4:00 pm
plus d’infos
plus d’infos
Description
MLS®:
40857517
40857517
Les impôts
$3,937
$3,937
Catégorie
Single-Family Home
Single-Family Home
Style
Bungaloft
Bungaloft
Ville
Waterloo Regional Municipality
Waterloo Regional Municipality
Listed By
Ajay Shah, Homelife Miracle Realty Ltd
Source
ITSO
Dernière vérification Août 21 2026 à 8:42 PM GMT+0000
ITSO
Dernière vérification Août 21 2026 à 8:42 PM GMT+0000
Détails sur les salles de bains
- Salles de bains: 2
Caractéristiques Intérieures
- Water Softener
- Water Purifier
- Dishwasher
- Dryer
- Refrigerator
- Washer
- Gas Stove
Informations sur le lot
- Park
- Urban
- Highway Access
- Major Highway
- Place of Worship
- Playground Nearby
- Public Transit
- Hospital
- City Lot
- Public Parking
Caractéristiques de la propriété
- Foundation: Concrete Perimeter
Chauffage et refroidissement
- Natural Gas
- Central Air
Informations sur les sous-sols
- Full
- Separate Entrance
- Finished
Caractéristiques extérieures
- Toit: Asphalt Shing
Informations sur les services publics
- Sewer: Sewer (Municipal)
Stationnement
- Concrete
- Total: 3
Étages
- 1
Surface Habitable
- 965 pi. ca.
Lieu
Disclaimer: Listing content protected by copyright and licensed by Information Technology Systems Ontario: Data last updated: 8/21/26 13:42


Welcome to this beautifully updated mid-century bungalow in a highly desirable
neighborhood !Featuring a bright open-concept layout, Additional IKEA cabinets
(2024) plus royal-blue kitchen with quartz counters, stainless steel appliances.
Numerous updates throughout, including basement flooring & ceiling (2023), pot
lights (2023) and concrete front entrance stairs. The lower level offers a separate
entrance, full kitchen & full bathroom, with potential to convert into a
duplex/second unit (subject to approvals)-an opportunity to help offset your
mortgage .Enjoy a large backyard with valuable future land potential, plus
proximity to The Kitchener Line GO Expansion, reputed schools, parks, Highway 401
and everyday amenities. A smart opportunity for homeowners and investors alike.