60 Marl Meadow Drive Kitchener, ON N2R 1L4
Inscription par: PropTX - IDX / Listed By: Zown Realty Inc.

  60 Marl Meadow Drive Kitchener, ON N2R 1L4

En vigueur
699 000 $ (CAD)

3
CAC
3
SDB
1100-1500
PI. CA.

Description

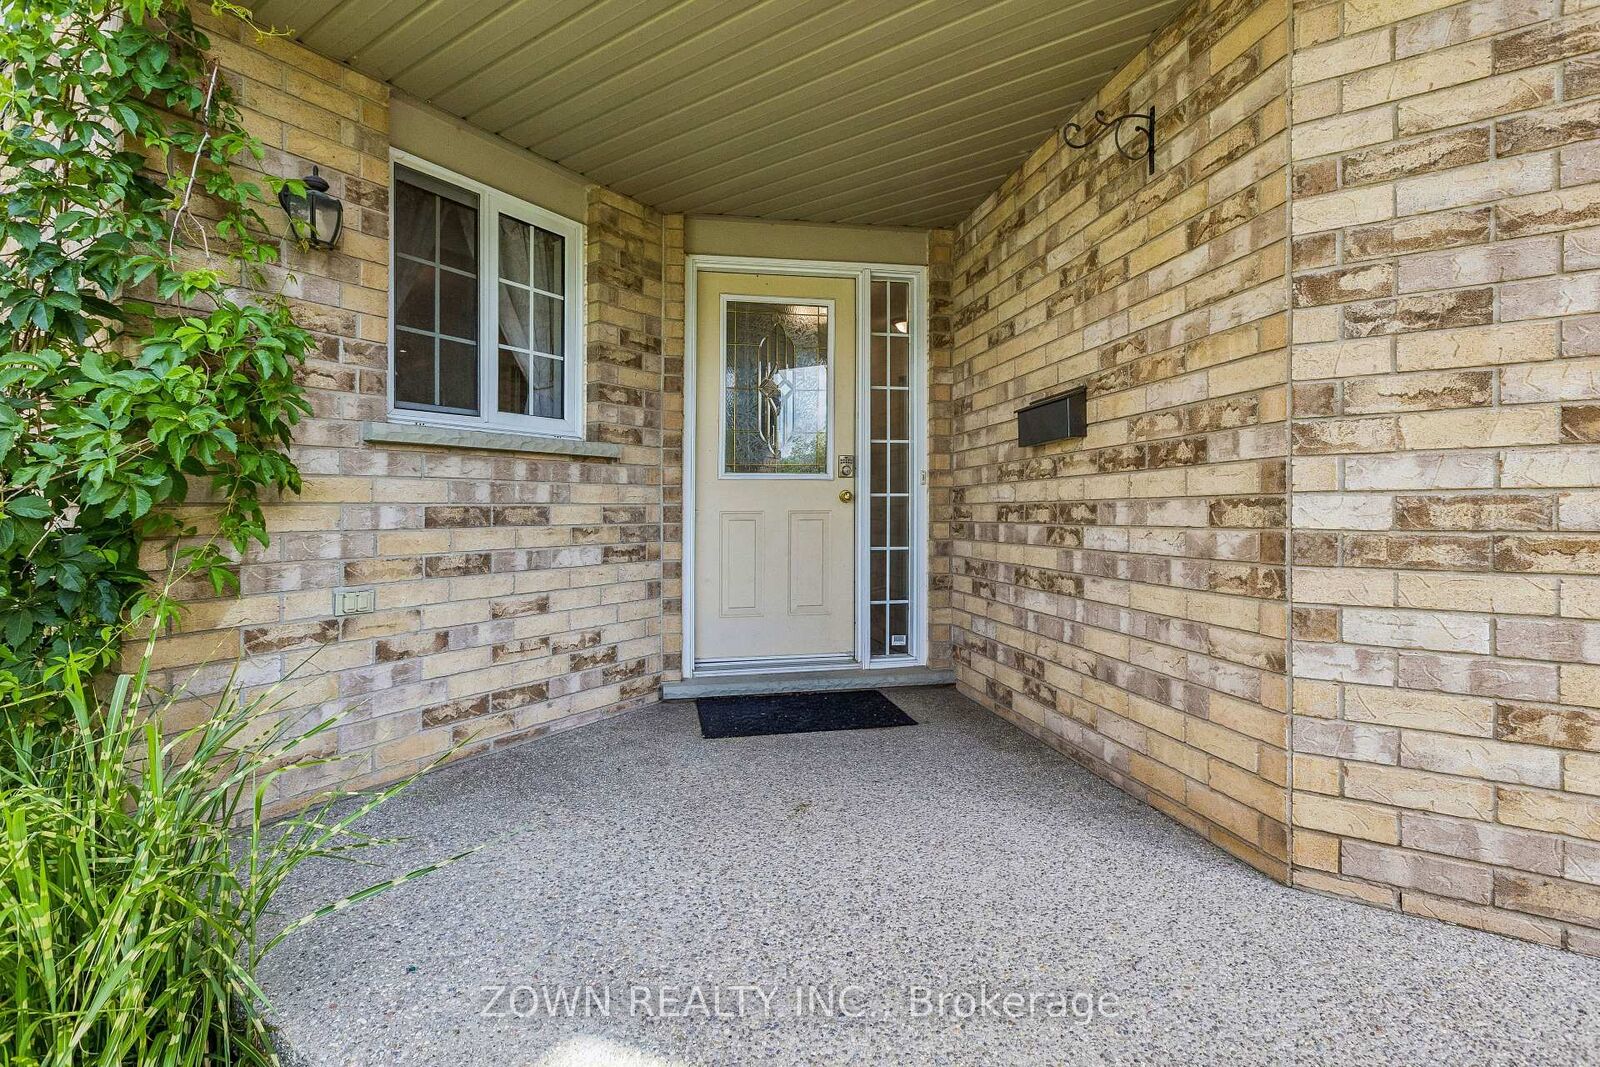
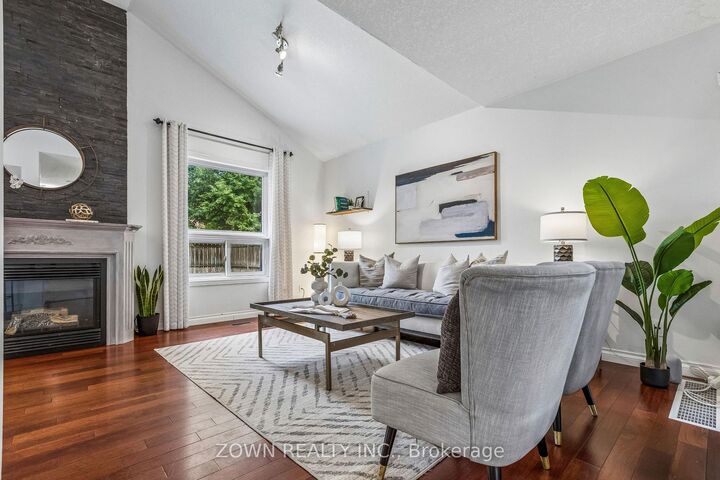
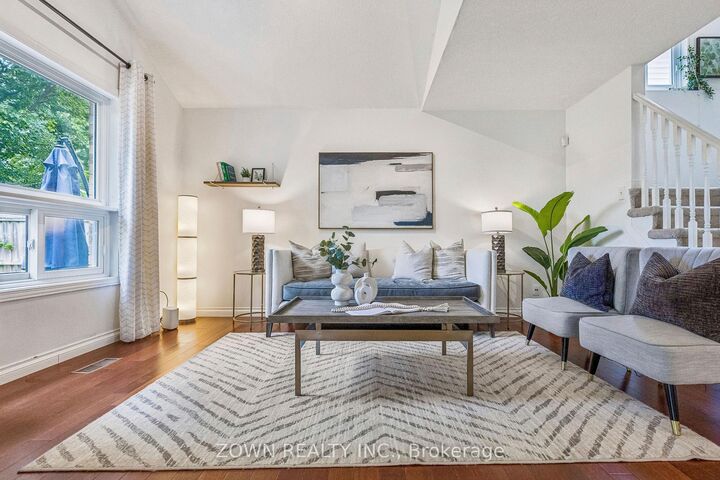
Welcome to 60 Marl Meadow Drive, a beautifully maintained family home nestled on a quiet, tree-lined street in one of Kitchener's most desirable neighbourhoods. From the moment you arrive, you'll appreciate the pride of ownership and inviting curb appeal.Step inside to a bright and spacious main floor featuring elegant finishes, large windows that fill the home with natural light, and a thoughtfully designed layout perfect for both everyday living and entertaining. The updated kitchen is the heart of the home, complete with granite countertops, stainless steel appliances, ample cabinetry, and an eat-in area overlooking the backyard. Upstairs, you'll find generously sized bedrooms, including a spacious primary retreat, along with updated bathrooms designed with modern style and functionality in mind. The finished lower level offers additional living space ideal for a family room, home office, gym, or playroom, providing flexibility to suit your lifestyle with a bathroom rough in. Step outside to your private backyard oasis, featuring mature trees, a large deck, and plenty of space for children to play, summer barbecues, or simply relaxing outdoors. Located in a sought-after family-friendly neighbourhood close to excellent schools, parks, walking trails, shopping, restaurants, and major highways, this home offers the perfect balance of comfort, convenience, and community. Move-in ready and meticulously cared for, this is a home you'll be proud to call your own.

MLS®:
X13602692
Les impôts
$4,939(2026)
Catégorie
Single-Family Home
Style
2-Storey
Ville
Waterloo Regional Municipality

Listed By

Zown Realty Inc.
Source
PropTX - IDX
Dernière vérification Juil 24 2026 à 11:31 PM GMT+0000
Détails sur les salles de bains
Caractéristiques Intérieures
  • None
Caractéristiques de la propriété
  • Cheminée: Living Room
  • Foundation: Poured Concrete
Chauffage et refroidissement
  • Forced Air
  • Central Air
Informations sur les sous-sols
  • Finished
Informations sur le pool
  • None
Caractéristiques extérieures
  • Brick
  • Vinyl Siding
  • Toit: Asphalt Shingle
Informations sur les services publics
  • Sewer: Sewer
  • Fuel: Gas
  • Energy: Energy Certificate: No
Garage
  • Attached
Stationnement
  • Private Double
Étages
  • 2
   
Calculer les temps de trajet jusqu'à cette propriété
 
Alimenté par INRIX MD Drive Time

Alimenté par Walk Score®
Disclaimer: Copyright 2026 Toronto IDX. All rights reserved. This information is deemed reliable, but not guaranteed. The information being provided is for consumers’ personal, non-commercial use and may not be used for any purpose other than to identify prospective properties consumers may be interested in purchasing. Data last updated 7/24/26 16:31

