

Inscription par: ITSO / Listed By: Re/Max Twin City Realty Inc.
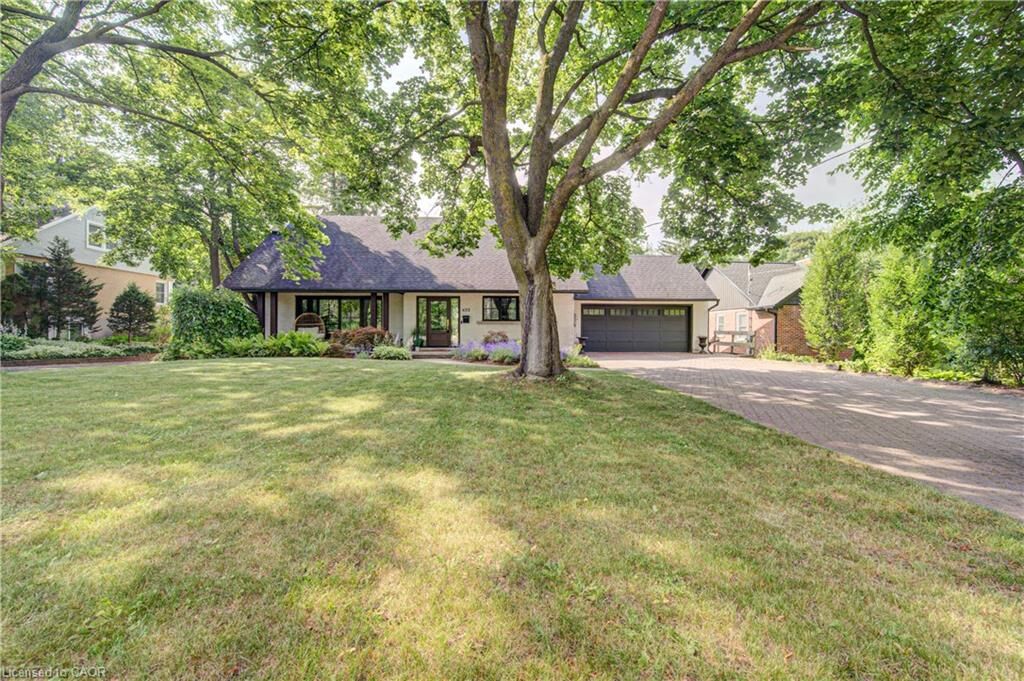
625 Glasgow Street Kitchener, ON N2M 2N6
En vigueur (2 Jours)
6 800 $ (CAD)
Description
MLS®:
40847765
40847765
Surface Terrain
0.36 acres
0.36 acres
Catégorie
Rental
Rental
Ville
Waterloo Regional Municipality
Waterloo Regional Municipality
Listed By
Raj Vinepal, Re/Max Twin City Realty Inc.
Source
ITSO
Dernière vérification Juil 15 2026 à 4:00 AM GMT+0000
ITSO
Dernière vérification Juil 15 2026 à 4:00 AM GMT+0000
Détails sur les salles de bains
- Salles de bains: 3
- Salle d’eau: 1
Caractéristiques Intérieures
- Bar Fridge
- Steam Room
- Dishwasher
- Dryer
- Range Hood
- Refrigerator
- Washer
- Windows: Window Coverings
- Built-In Microwave
- Gas Stove
- Laundry: In Building
Informations sur le lot
- Near Golf Course
- Schools
- Quiet Area
Caractéristiques de la propriété
- Foundation: Poured Concrete
Chauffage et refroidissement
- Forced Air
- Natural Gas
- Central Air
Informations sur les sous-sols
- Full
- Finished
Informations sur le pool
- In Ground
Caractéristiques extérieures
- Toit: Asphalt Shing
Informations sur les services publics
- Sewer: Sewer (Municipal)
Garage
- Attached Garage
Stationnement
- Attached Garage
- Total: 8
Étages
- 2
Surface Habitable
- 2,300 pi. ca.
Lieu
Disclaimer: Listing content protected by copyright and licensed by Information Technology Systems Ontario: Data last updated: 7/14/26 21:00


Experience a home that offers a rare combination of luxury, recreation, and year-round outdoor living. Designed to feel like a private resort, this exceptional property is filled with thoughtful features that make every day feel like a getaway.
The backyard is an entertainer's dream, complete with an in-ground swimming pool, hot tub, authentic wood-burning sauna, outdoor shower, beautiful fire pit, and extensive covered deck space for relaxing or entertaining in any weather. A newly renovated outdoor living room and dedicated gas BBQ area create the perfect setting for effortless outdoor dining and gatherings.
Inside, stunning floor-to-ceiling panoramic glass spans the back of the home, flooding the living spaces with natural light while creating seamless views of the backyard. Oversized sliding glass doors enhance the indoor-outdoor lifestyle, while skylights brighten the main living area throughout the day. Enjoy music throughout the home and backyard with the integrated Sonos sound system, then unwind beside the cozy wood-burning fireplace or the additional gas fireplace. An attached garage adds everyday convenience.
The property also features an exceptional 13' × 30' detached workshop/shed, ideal for woodworking, hobbies, storage, or outdoor equipment.
Every space has been thoughtfully designed to bring people together and make the most of every season. Whether you're relaxing in the sauna after a swim, gathering around the fire pit, entertaining on the covered decks, or simply enjoying the abundance of natural light, this one-of-a-kind home offers an exceptional lifestyle unlike any other. Property available fully furnished.