

Inscription par: PropTX - IDX / Listed By: Royal Lepage Wolle Realty
64 Warren Road Kitchener, ON N2M 4T4
En vigueur
699 900 $ (CAD)
HORAIRES DES PORTES OUVERTES
-
OUVERTESSam, Août 151:00 pm - 4:00 pm
-
OUVERTESDim, Août 161:00 pm - 4:00 pm
Description
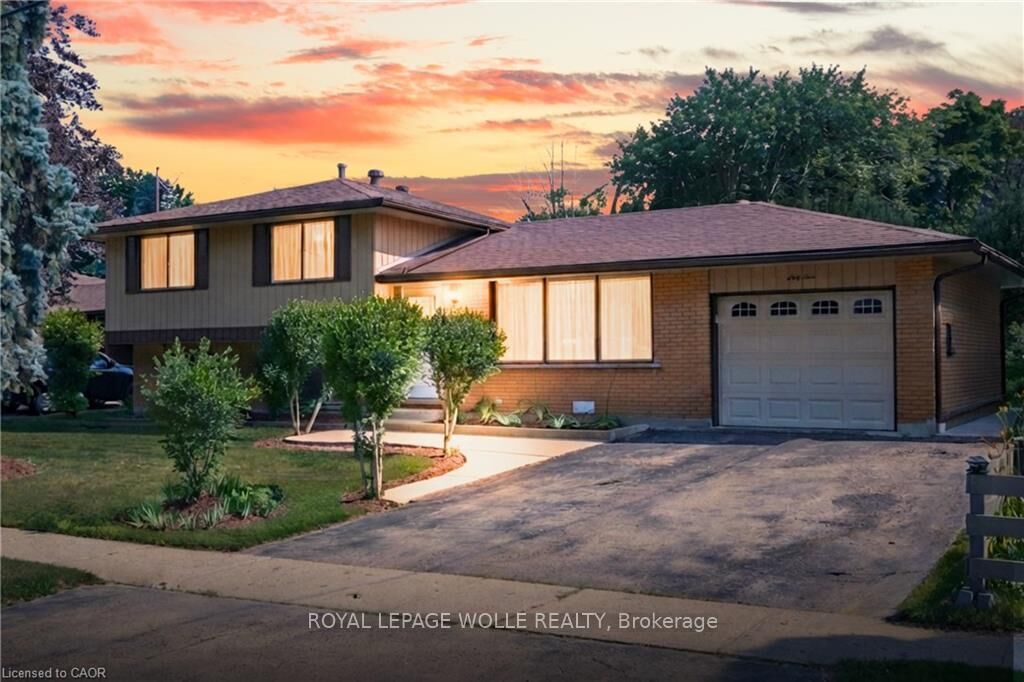
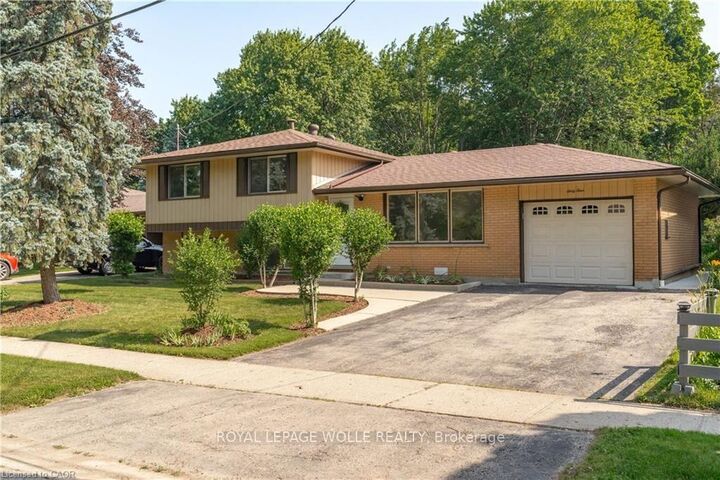
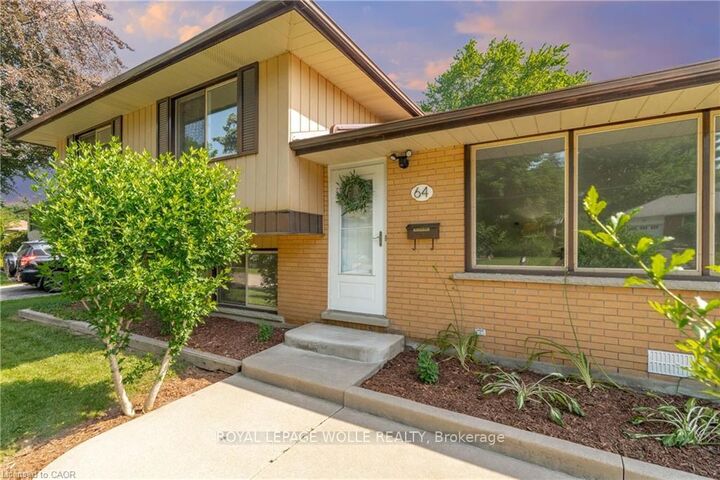
4 UPPER LEVEL BEDROOMS ON A 0.25 ACRE LOT! This charming mid-century side split offers unbelievable value and potential on a quiet street lined with beautiful mature trees in desirable Forest Hill, Kitchener. The spacious finished basement with oversized windows and second full bathroom is ideal for multi-generational living, adding a 5th bedroom, or just extra room for family time or game nights! This home's massive70' x 184' lot features a large poured-concrete patio, and garage with direct backyard access - creating the perfect setup for a future pool, detached workshop, or secondary dwelling. On the main floor, large windows frame tree-lined street views alongside an eat-in kitchen designed for entertaining. Walk to nearby parks, schools, Forest Heights Community Centre, and quick shopping at Sunrise/Highland plazas, with seamlessHwy 7/8 & 401 commuter access. OPEN HOUSES: Sat Aug 15 & Sun Aug 16 from 1-4pm. Note: Some photos have been virtually staged todemonstrate potential use of the space.
MLS®:
X13670734
X13670734
Les impôts
$4,625(2026)
$4,625(2026)
Catégorie
Single-Family Home
Single-Family Home
Style
Sidesplit
Sidesplit
Ville
Waterloo Regional Municipality
Waterloo Regional Municipality
Listed By
Royal Lepage Wolle Realty
Source
PropTX - IDX
Dernière vérification Août 14 2026 à 4:35 AM GMT+0000
PropTX - IDX
Dernière vérification Août 14 2026 à 4:35 AM GMT+0000
Détails sur les salles de bains
Caractéristiques Intérieures
- Water Softener
- Water Heater
Caractéristiques de la propriété
- Foundation: Concrete
Chauffage et refroidissement
- Forced Air
- Central Air
Informations sur les sous-sols
- Finished
Informations sur le pool
- None
Caractéristiques extérieures
- Aluminum Siding
- Brick Veneer
- Toit: Asphalt Shingle
Informations sur les services publics
- Sewer: Sewer
- Fuel: Gas
- Energy: Energy Certificate: No
Garage
- Attached
Lieu
Disclaimer: Copyright 2026 Toronto IDX. All rights reserved. This information is deemed reliable, but not guaranteed. The information being provided is for consumers’ personal, non-commercial use and may not be used for any purpose other than to identify prospective properties consumers may be interested in purchasing. Data last updated 8/13/26 21:35

