

Inscription par: ITSO / Listed By: Royal Lepage Wolle Realty
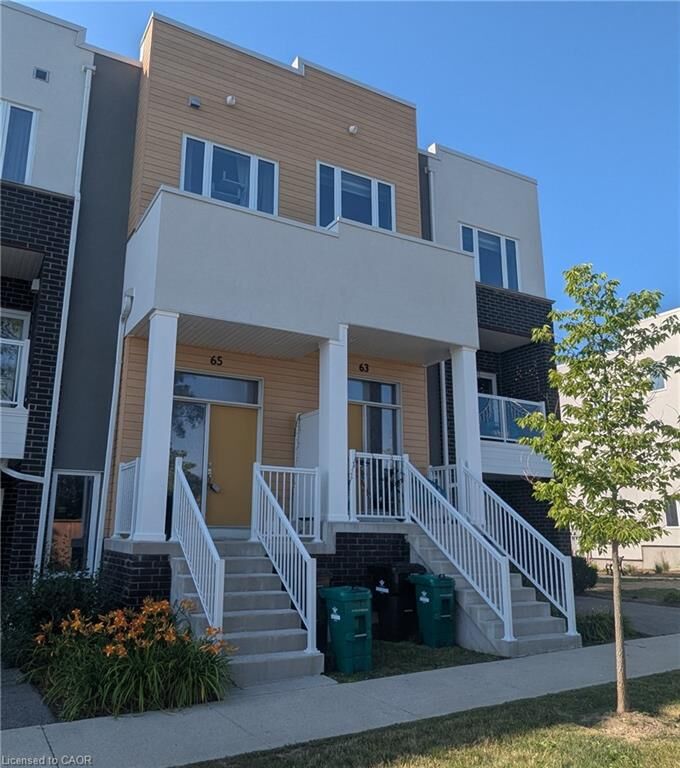
65 Progress Crescent Kitchener, ON N2R 0R7
En vigueur (1 Jours)
2 400 $ (CAD)
MLS®:
40853530
40853530
Catégorie
Rental
Rental
Année de Construction
2021
2021
Style
Stacked Townhouse
Stacked Townhouse
Ville
Waterloo Regional Municipality
Waterloo Regional Municipality
Listed By
Claudia Belusa, Royal Lepage Wolle Realty
Source
ITSO
Dernière vérification Août 6 2026 à 11:10 PM GMT+0000
ITSO
Dernière vérification Août 6 2026 à 11:10 PM GMT+0000
Détails sur les salles de bains
- Salles de bains: 2
- Salle d’eau: 1
Caractéristiques Intérieures
- Water Softener
- Laundry: Upper Level
- Laundry: In-Suite
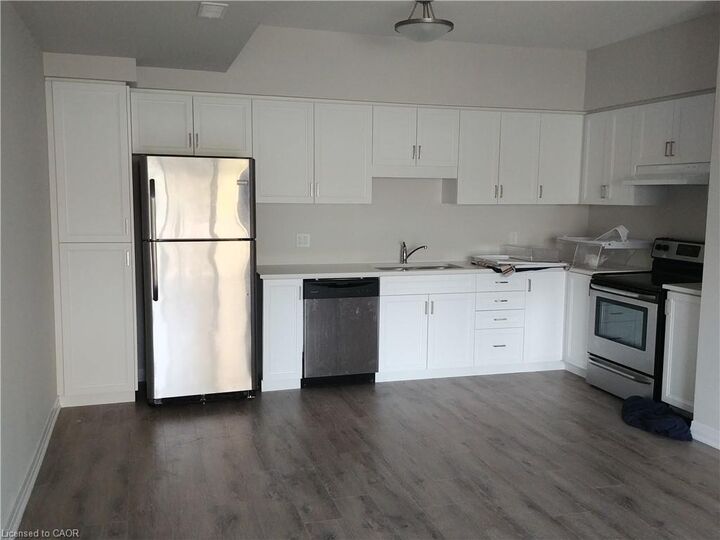
- Dishwasher
- Dryer
- Refrigerator
- Stove
- Washer
Informations sur le lot
- Park
- Schools
- Highway Access
- Shopping Nearby
- Open Spaces
- Place of Worship
- Public Transit
- Trails
- Ample Parking
- Cul-De-Sac
- Public Parking
- Forest Management
Chauffage et refroidissement
- Forced Air
- Natural Gas
- Central Air
Informations sur les sous-sols
- None
- Finished
Informations sur le condo
- Frais: $0/Monthly
Caractéristiques extérieures
- Toit: Flat
Informations sur les services publics
- Sewer: Sewer (Municipal)
Garage
- Attached Garage
Stationnement
- Attached Garage
- Total: 2
Étages
- 3
Surface Habitable
- 1,800 pi. ca.
Lieu
Disclaimer: Listing content protected by copyright and licensed by Information Technology Systems Ontario: Data last updated: 8/6/26 16:10


Description