

Inscription par: ITSO / Listed By: Royal Lepage Crown Realty Services
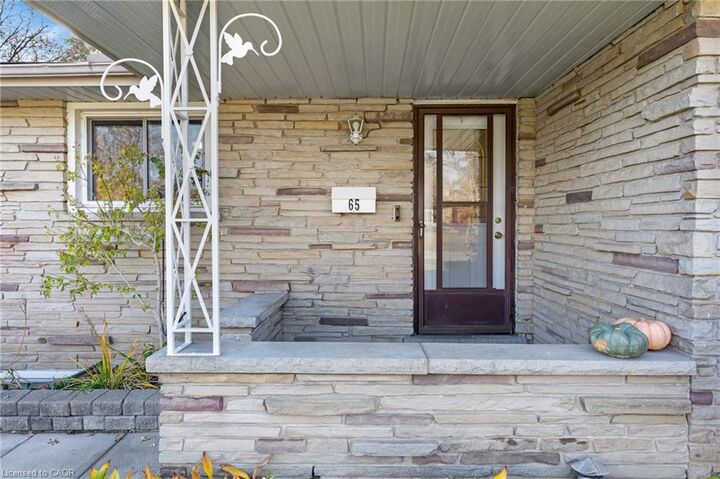
65 Trafalgar Avenue Kitchener, ON N2A 1Z5
En vigueur (0 Jours)
487 332 $ (USD)

Description
MLS®:
40875413
40875413
Les impôts
$4,893
$4,893
Catégorie
Single-Family Home
Single-Family Home
Année de Construction
1961
1961
Style
Backsplit
Backsplit
Ville
Waterloo Regional Municipality
Waterloo Regional Municipality
Listed By
Natasha Felder, Royal Lepage Crown Realty Services
Source
ITSO
Dernière vérification Nov 4 2026 à 10:20 PM GMT+0000
ITSO
Dernière vérification Nov 4 2026 à 10:20 PM GMT+0000
Détails sur les salles de bains
- Salle de bains: 1
- Salle d’eau: 1
Caractéristiques Intérieures
- Central Vacuum
- Water Softener
- Water Heater
- Dishwasher
- Dryer
- Refrigerator
- Washer
- Ceiling Fan(s)
- Laundry: Laundry Room
- Gas Stove
Informations sur le lot
- Greenbelt
- Park
- Urban
- Major Highway
- School Bus Route
- Shopping Nearby
- Open Spaces
- Quiet Area
- Place of Worship
- Playground Nearby
- Public Transit
- Trails
- Ample Parking
- Library
- Irregular Lot
- Skiing
- Industrial Mall
Caractéristiques de la propriété
- Cheminée: 1
- Foundation: Poured Concrete
Chauffage et refroidissement
- Baseboard
- Water
- Other
- None
Informations sur les sous-sols
- Full
- Separate Entrance
- Finished
- Walk-Out Access
Caractéristiques extérieures
- Toit: Asphalt Shing
Informations sur les services publics
- Sewer: Sewer (Municipal)
Stationnement
- Other
- Total: 5
Étages
- 2
Surface Habitable
- 1,203 pi. ca.
Lieu
Disclaimer: Listing content protected by copyright and licensed by Information Technology Systems Ontario: Data last updated: 11/4/26 14:20


The main level welcomes you with a bright family room anchored by a classic stone wood-burning fireplace and updated windows that fill the home with natural light. The huge eat-in kitchen features solid cabinetry, a gas range, double sink, dishwasher, and a generous centre island with seating for three.
Upstairs, original oak hardwood runs through both generous bedrooms, each equipped with ceiling fans and ample closet space, alongside a full bathroom.
The ground level features separate exterior entrances and great everyday functionality. Here you will find inside access from the attached garage, an updated two-piece powder room, a third bedroom or home office, and a lower living room with newer vinyl flooring that walks directly out onto the back deck.
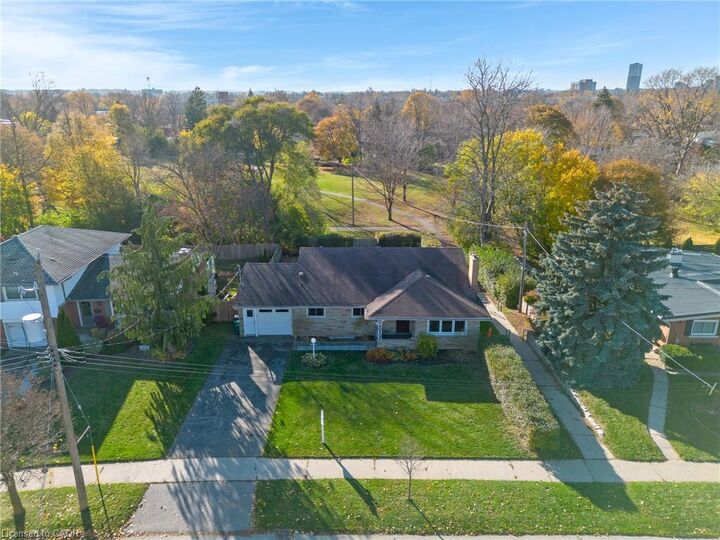
The outdoor setting is a rare city find. The south-facing backyard enjoys full sun all day long and backs directly onto Prospect Park with no rear neighbours, offering complete privacy and direct access to neighbourhood walking trails right from your back gate.
Downstairs, the finished rec room boasts high ceilings, pot lights, crown moulding, laminate flooring, and a bar fridge setup. A spacious laundry room includes a sink, an additional shower, and an enormous unfinished storage room.
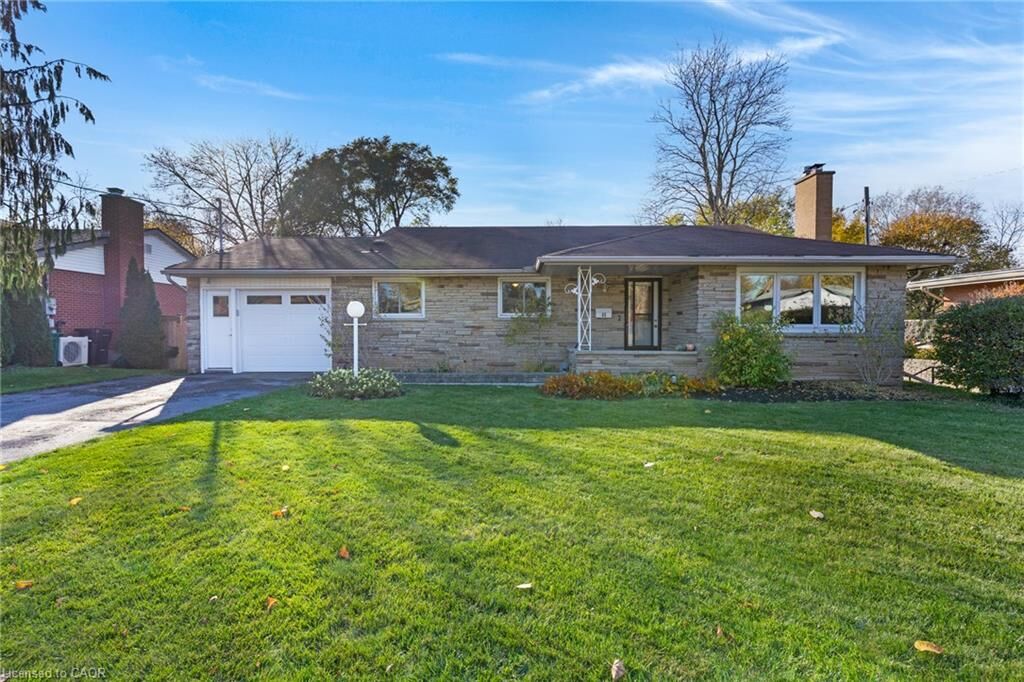
Complete with an attached garage, updated windows throughout, and central vacuum as-is, this home sits just steps from schools, parks, Stanley Park Mall, and quick highway access.