

Inscription par: ITSO / Condo Culture, Brokerage
690 King Street W 514 Kitchener, ON N2G 0B9
En vigueur
1 339 $ (USD)
Description
MLS®:
40832816
40832816
Catégorie
Rental
Rental
Nom du bâtiment
Midtown Lofts
Midtown Lofts
Style
1 Storey/Apt
1 Storey/Apt
Ville
Waterloo Regional Municipality
Waterloo Regional Municipality
Listed By
Vicki McFarlane, Condo Culture, Brokerage
Source
ITSO
Dernière vérification Mai 25 2026 à 7:51 PM GMT+0000
ITSO
Dernière vérification Mai 25 2026 à 7:51 PM GMT+0000
Détails sur les salles de bains
- Salle de bains: 1
Caractéristiques Intérieures
- None
- Laundry: In-Suite
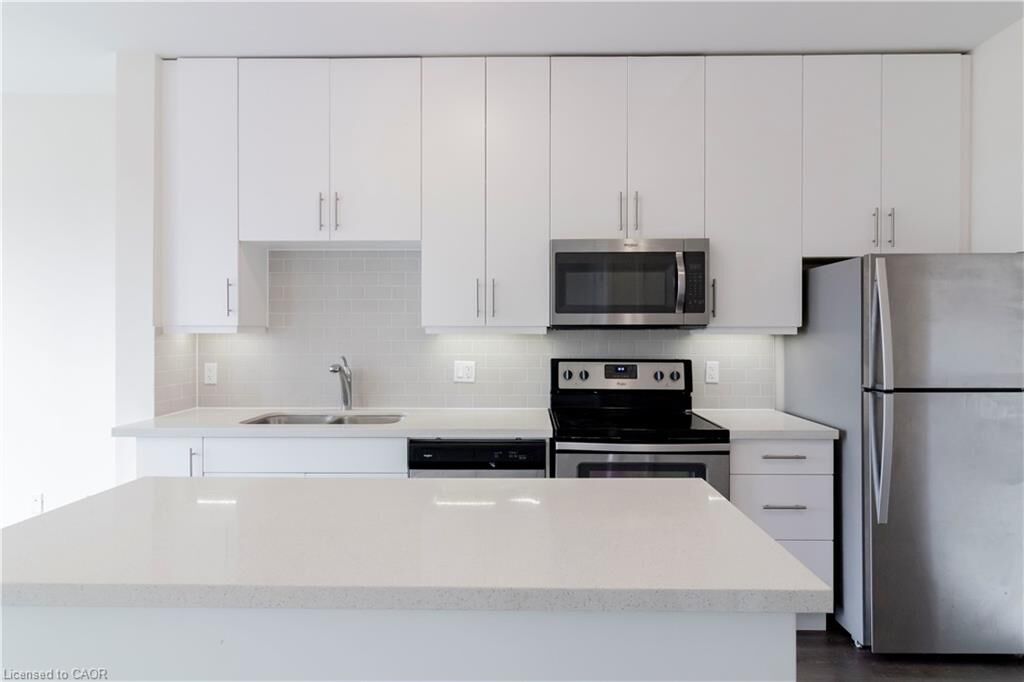
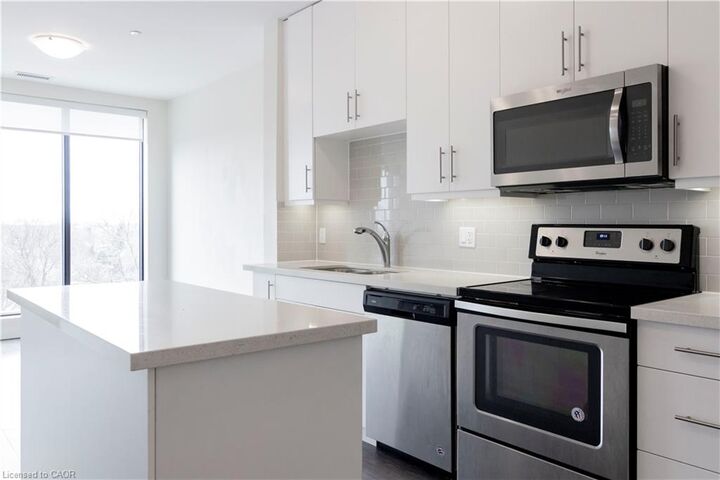
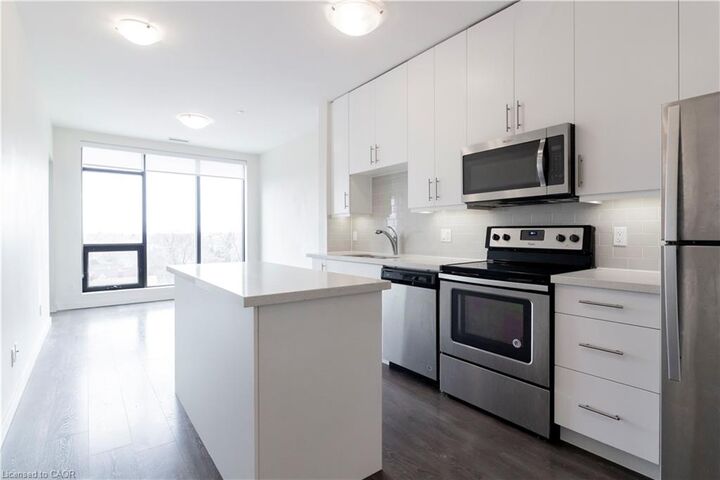
- Dishwasher
- Dryer
- Refrigerator
- Stove
- Washer
- Windows: Window Coverings
- Built-In Microwave
Informations sur le lot
- Schools
- Urban
- Highway Access
- Shopping Nearby
- Public Transit
- Hospital
- City Lot
- Library
- Arts Centre
Chauffage et refroidissement
- Forced Air
- Central Air
Informations sur les services publics
- Sewer: Sewer (Municipal)
Garage
- Garage
Stationnement
- Total: 1
Surface Habitable
- 653 pi. ca.
Lieu
Disclaimer: Listing content protected by copyright and licensed by Information Technology Systems Ontario: Data last updated: 5/25/26 12:51


1 underground parking space included Residents enjoy access to premium building amenities including: Fitness centre, Lounge area,
Professionally landscaped outdoor terrace with BBQs. Ideally located just steps from Google, Vidyard, Sun Life, the University of Waterloo School of Pharmacy, LRT access, shopping, restaurants, cafés, Victoria Park, and the thriving tech community. Available for Immediate Tenancy. Tenant responsible for hydro, cable, internet, and tenant insurance.