

Inscription par: ITSO / Listed By: Re/Max Real Estate Centre Inc., Brokerage
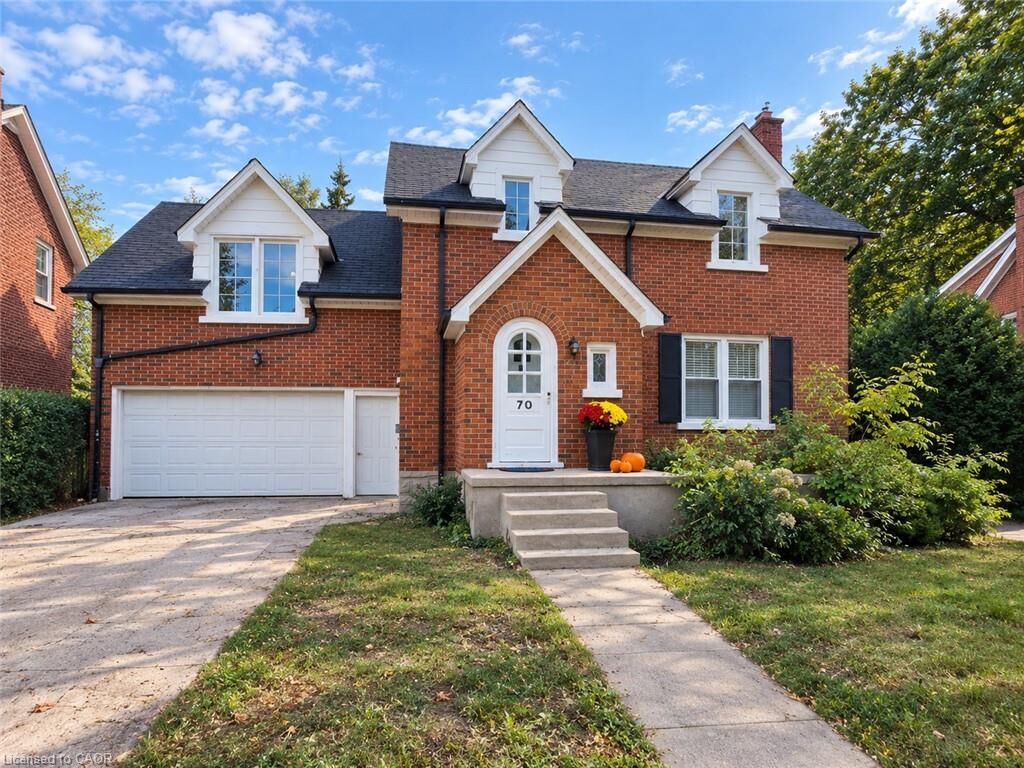
70 Jackson Avenue Kitchener, ON N2H 3P1
En vigueur (0 Jours)
720 000 $ (CAD)
HORAIRES DES PORTES OUVERTES
-
OUVERTESSam, Oct 32:00 pm - 4:00 pm
-
OUVERTESDim, Oct 42:00 pm - 4:00 pm
Description
MLS®:
40866370
40866370
Les impôts
$4,843
$4,843
Catégorie
Single-Family Home
Single-Family Home
Année de Construction
1947
1947
Style
Traditional
Traditional
Ville
Waterloo Regional Municipality
Waterloo Regional Municipality
Listed By
Keanna Levesque-Joseph, Re/Max Real Estate Centre Inc., Brokerage
Source
ITSO
Dernière vérification Oct 3 2026 à 1:11 AM GMT+0000
ITSO
Dernière vérification Oct 3 2026 à 1:11 AM GMT+0000
Détails sur les salles de bains
- Salle de bains: 1
- Salle d’eau: 1
Caractéristiques Intérieures
- Water Heater Owned
- Dishwasher
- Dryer
- Refrigerator
- Stove
- Washer
- Windows: Window Coverings
Informations sur le lot
- Park
- Schools
- Urban
- Major Highway
- Open Spaces
- Place of Worship
- Playground Nearby
- Public Transit
- Trails
- Library
- Arts Centre
Caractéristiques de la propriété
- Cheminée: Gas
- Cheminée: 1
- Foundation: Poured Concrete
Chauffage et refroidissement
- Forced Air
- Natural Gas
- Central Air
Informations sur les sous-sols
- Full
- Partially Finished
Caractéristiques extérieures
- Toit: Asphalt Shing
Informations sur les services publics
- Utilities: High Speed Internet Avail, Electricity Connected, Natural Gas Connected, Cable Available, Cable Connected, Internet Other
- Sewer: Sewer (Municipal)
Informations sur les écoles
- Elementary School: Sheppard P.s, Sunnyside P.s, St. Anne (Bus)
- High School: Eastwood Collegiate Institute, St. Mary's Catholic School
Garage
- Attached Garage
Stationnement
- Attached Garage
- Other
- Total: 4
Étages
- 3
Surface Habitable
- 1,692 pi. ca.
Lieu
Disclaimer: Listing content protected by copyright and licensed by Information Technology Systems Ontario: Data last updated: 10/2/26 18:11


also installed in September 2026.A standout feature of the home is the spacious additional family room, measuring approximately 15'8 x26'10. This versatile space offers plenty of room for a large family room, recreation area, home office or entertaining space. The kitchen provides ample storage and convenient workspace, while central air conditioning adds comfort throughout the warmer months. The partially finished basement offers additional usable space, storage and a wine/cold cellar. Outside, enjoy the brand-new back deck - perfect for relaxing
or entertaining - along with the convenience of a two-car garage.A wonderful opportunity to own a spacious Kitchener home that combines classic character with generous living areas and several recent 2026 updates.