

Inscription par: ITSO / Re/Max Twin City Realty Inc.
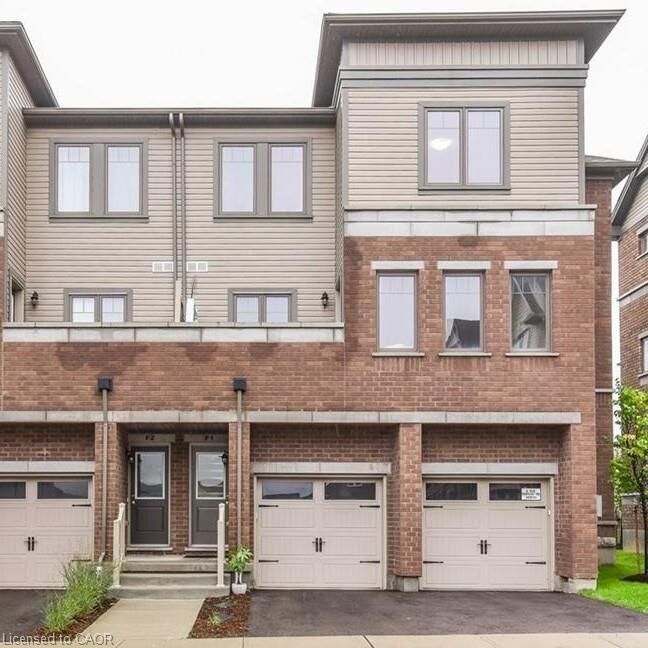
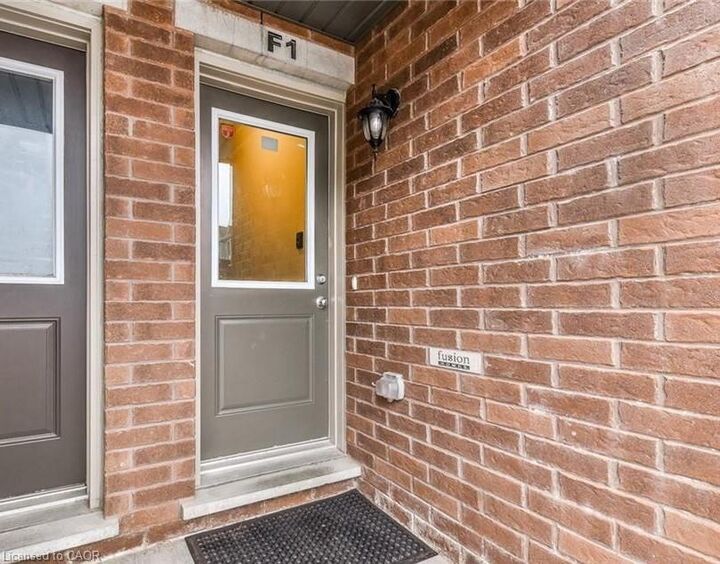
70 Willowrun Drive F1 Kitchener, ON N2A 0J3
En vigueur
2 700 $ (CAD)
Description
MLS®:
40834610
40834610
Catégorie
Rental
Rental
Année de Construction
2015
2015
Style
3 Storey
3 Storey
Ville
Waterloo Regional Municipality
Waterloo Regional Municipality
Listed By
Anurag Sharma, Re/Max Twin City Realty Inc.
Source
ITSO
Dernière vérification Mai 30 2026 à 2:02 AM GMT+0000
ITSO
Dernière vérification Mai 30 2026 à 2:02 AM GMT+0000
Détails sur les salles de bains
- Salle de bains: 1
- Salle d’eau: 1
Caractéristiques Intérieures
- Auto Garage Door Remote(s)
- Water Softener
- Water Purifier
- Laundry: Upper Level
- Dishwasher
- Dryer
- Refrigerator
- Washer
- Windows: Window Coverings
- Built-In Microwave
- Laundry: Laundry Room
- Gas Stove
- High Speed Internet
Informations sur le lot
- Park
- Urban
- School Bus Route
- Shopping Nearby
- Quiet Area
- Place of Worship
- Playground Nearby
- Public Transit
- Airport
- Tiled/Drainage
Chauffage et refroidissement
- Forced Air
- Natural Gas
- Central Air
Caractéristiques extérieures
- Toit: Asphalt Shing
Informations sur les services publics
- Utilities: Cell Service, Electricity Connected, Natural Gas Connected, Recycling Pickup, Street Lights, Phone Connected
- Sewer: Sewer (Municipal)
Informations sur les écoles
- Elementary School: Lackner Woods, Chicopee Hills Ps
- High School: Grand River Ci, St. Mary'S
Garage
- Attached Garage
Stationnement
- Attached Garage
- Asphalt
- Garage Door Opener
- Total: 2
Surface Habitable
- 1,530 pi. ca.
Lieu
Disclaimer: Listing content protected by copyright and licensed by Information Technology Systems Ontario: Data last updated: 5/29/26 19:02


Step inside to discover 9-foot ceilings and an open-concept main living area filled with natural light, creating a warm and inviting atmosphere ideal for entertaining family and friends. The modern kitchen flows seamlessly into the dining and living spaces, making it easy to socialize while cooking or step out onto the private balcony to enjoy views of the neighbourhood.
Need a dedicated workspace? The versatile den located just off the dining area is perfect for a home office or study space.
The upper level features three generously sized bedrooms and a full 4-piece bathroom. Enjoy the convenience of an upper-level laundry room located just steps from the bedrooms — perfectly suited for busy family living.
Thoughtful upgrades throughout include engineered hardwood flooring, quartz countertops in the kitchen and bathrooms, high-end stainless steel appliances, and stylish pot lights.
Located in a desirable neighbourhood with plenty of visitor parking, this home is close to scenic walking trails along the Grand River, Chicopee Ski Resort, shopping, transit, and everyday amenities.