

Inscription par: ITSO / Listed By: Red And White Realty Inc.
701 Homer Watson Boulevard 53 Kitchener, ON N2C 0B5
En vigueur
282 440 $ (USD)
HORAIRES DES PORTES OUVERTES
-
OUVERTESSam, Juil 112:00 pm - 4:00 pm

Description
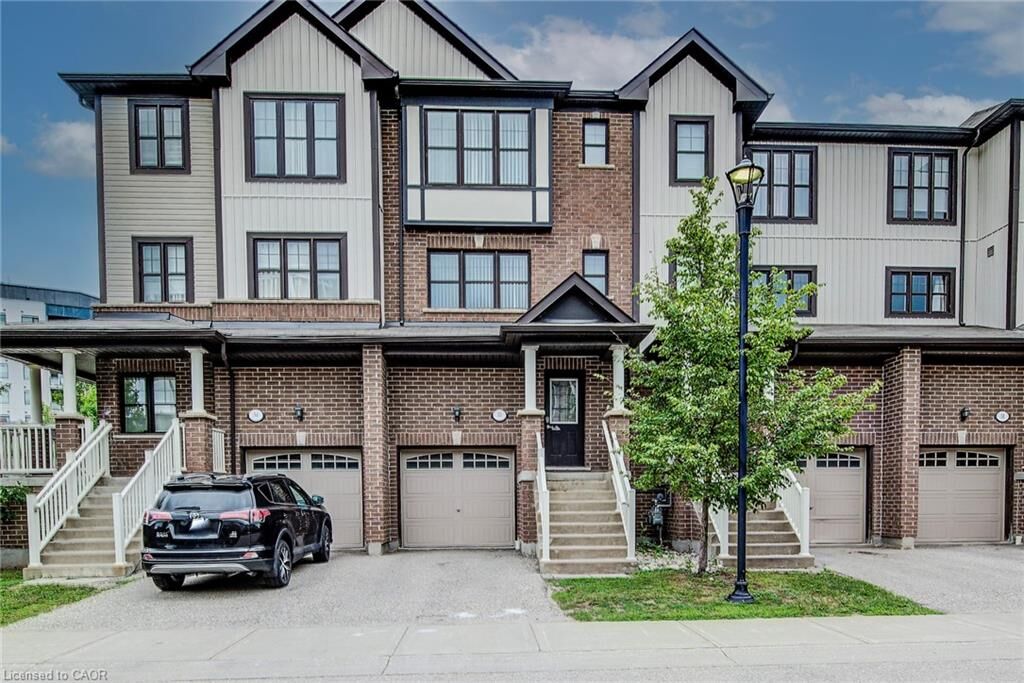
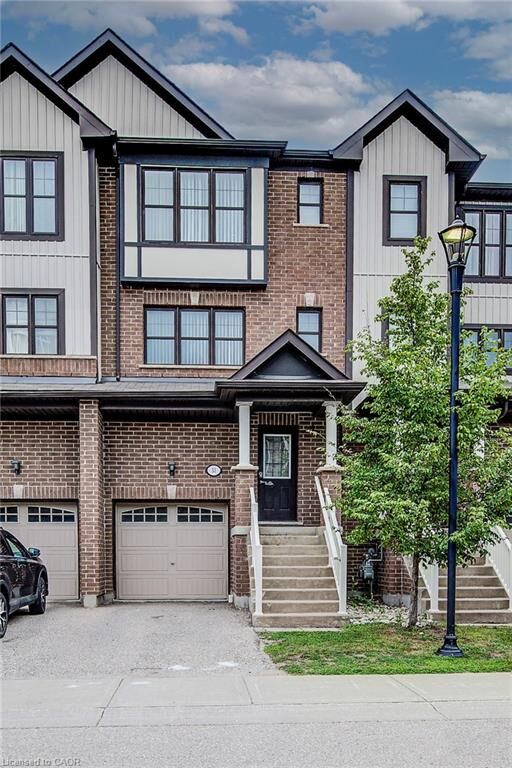
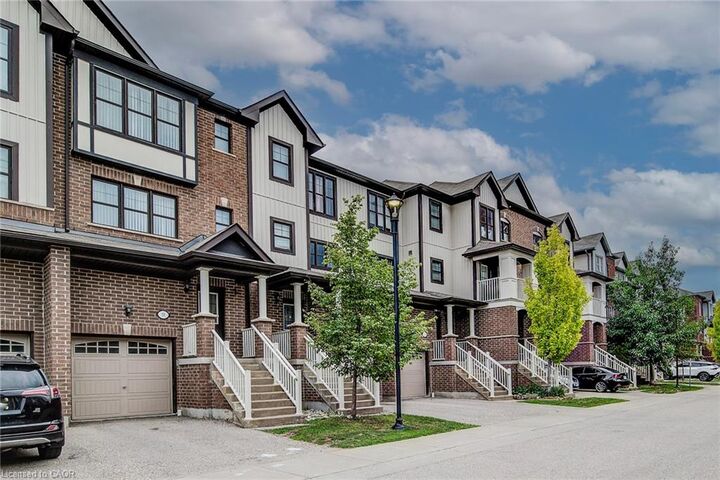
OPEN HOUSE: Saturday, July 11, from 2 to 4 PM. Beautiful townhouse in an excellent location. Quick access to expressway 7 and to the 401, very close to schools, shopping, dining, public library, public transit, Tim Hortons, park, etc. Having 2.5 bathrooms will prevent many disputes for the shower with the teenager children. You don't need to worry about carrying the laundry down stairs since the laundry area is in the bedroom floor, so convenient! If you have young children there is a playground in the condo and a park close by. The library and dining is within walking distance. This is a freehold home with common elements. The amount of natural light makes it bright and inviting. The open concept makes it special for entertaining. The rec room on the main floor and the full bathroom in the basement opens up the opportunity to have an extra-income. The bedrooms have good size. Come and check it out yourself, it won't last!
MLS®:
40843677
40843677
Les impôts
$3,951
$3,951
Catégorie
Townhouse
Townhouse
Année de Construction
2013
2013
Ville
Waterloo Regional Municipality
Waterloo Regional Municipality
Listed By
Humberto Gomez, Red And White Realty Inc.
Source
ITSO
Dernière vérification Juil 8 2026 à 5:58 PM GMT+0000
ITSO
Dernière vérification Juil 8 2026 à 5:58 PM GMT+0000
Détails sur les salles de bains
- Salles de bains: 2
- Salle d’eau: 1
Caractéristiques Intérieures
- Water Softener
- Water Meter
- Laundry: Upper Level
- Laundry: In-Suite
- Dryer
- Washer
- Built-In Microwave
- Laundry: Laundry Closet
Informations sur le lot
- Rectangular
- Schools
- Urban
- Highway Access
- Shopping Nearby
- Quiet Area
- Playground Nearby
- Public Transit
- Library
Caractéristiques de la propriété
- Foundation: Poured Concrete
Chauffage et refroidissement
- Forced Air
- Natural Gas
- Central Air
Informations sur les sous-sols
- Finished
- Partial
Caractéristiques extérieures
- Toit: Asphalt Shing
- Toit: Asphalt
Informations sur les services publics
- Sewer: Sewer (Municipal)
Garage
- Attached Garage
Stationnement
- Attached Garage
- Total: 2
Étages
- 3
Surface Habitable
- 1,593 pi. ca.
Lieu
Disclaimer: Listing content protected by copyright and licensed by Information Technology Systems Ontario: Data last updated: 7/8/26 10:58

