701 Homer Watson Boulevard 59 Kitchener, ON N2C 0B5
Inscription par: ITSO / Keller Williams Innovation Realty

  701 Homer Watson Boulevard 59 Kitchener, ON N2C 0B5

En vigueur
499 000 $ (CAD)

3
CAC
2
SDB
1 204
PI. CA.

Description

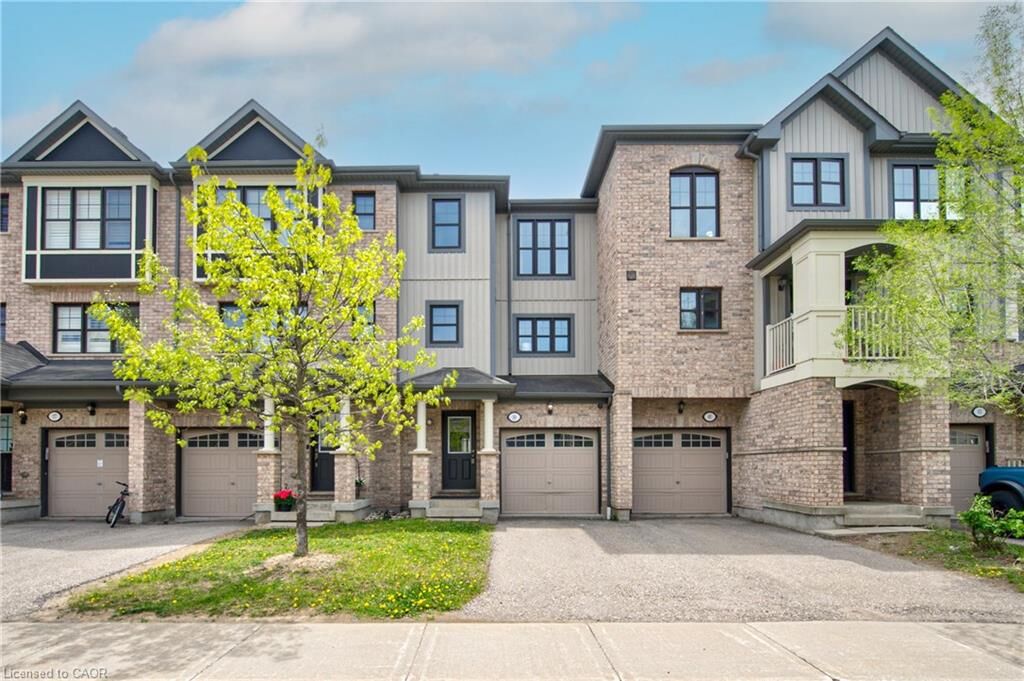
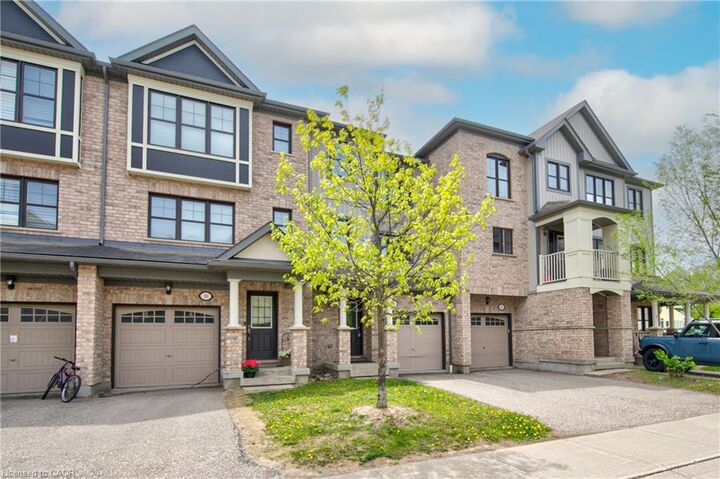
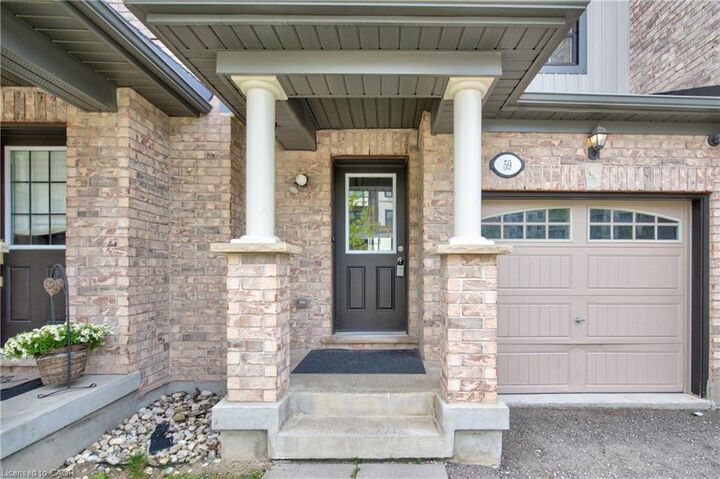
Welcome to a home that offers the space, flexibility, and outdoor living today's buyers are searching for.One of the standout features of this property is the fully finished walkout basement that opens directly to a private backyard, creating a seamless extension of the living space. Whether you need a family room, home office, gym, play area, or guest retreat, the lower level adds incredible versatility for growing families and modern lifestyles.Outdoor living is just as impressive with two private decks, giving you multiple spaces to relax, entertain, or enjoy your morning coffee. Combined with a good-sized backyard, this home offers outdoor space rarely found in many townhouse communities.Inside, the bright and functional layout connects the kitchen, dining, and living areas effortlessly, creating a warm and inviting atmosphere for both everyday living and entertaining. Large windows throughout the home bring in plenty of natural light, while the multi-level design provides privacy and separation between living spaces and bedrooms.Practical features include an attached garage, additional driveway parking, and low condo fees that help keep monthly costs affordable without sacrificing space or convenience.Located in Kitchener's established Country Hills community, you are minutes from Fairview Park Mall, the ION LRT, schools, parks, restaurants, Highway 8, and quick access to the 401, making commuting and daily errands simple and convenient. Offering exceptional usable space, outdoor living, and a location that keeps you connected to everything, this is a home designed for real life

MLS®:
40833066
Les impôts
$3,703
Catégorie
Townhouse
Année de Construction
2013
Style
3 Storey
Ville
Waterloo Regional Municipality

Listed By

Steven Hamoen, Keller Williams Innovation Realty
Source
ITSO
Dernière vérification Mai 25 2026 à 5:37 PM GMT+0000
Détails sur les salles de bains
  • Salle de bains: 1
  • Salle d’eau: 1
Caractéristiques Intérieures
  • Water Heater
  • Dishwasher
  • Dryer
  • Refrigerator
  • Stove
  • Washer
  • Laundry: In Basement
  • Built-In Microwave
Informations sur le lot
  • Schools
  • Urban
  • Highway Access
  • Shopping Nearby
  • Playground Nearby
  • Trails
  • Library
Chauffage et refroidissement
  • Forced Air
  • Natural Gas
  • Central Air
Informations sur le condo
  • Frais: $235/Monthly
Caractéristiques extérieures
  • Toit: Asphalt Shing
Informations sur les services publics
  • Utilities: Electricity Connected, Natural Gas Connected
  • Sewer: Sewer (Municipal)
Garage
  • Attached Garage
Stationnement
  • Attached Garage
  • Total: 2
Surface Habitable
  • 1,204 pi. ca.
   
Calculer les temps de trajet jusqu'à cette propriété
 
Alimenté par INRIX MD Drive Time

Alimenté par Walk Score®
Disclaimer: Listing content protected by copyright and licensed by Information Technology Systems Ontario: Data last updated: 5/25/26 10:37

