

Inscription par: ITSO / Royal Lepage Wolle Realty
71 Blackhorne Drive Kitchener, ON N2E 1T5
En vigueur
500 000 $ (CAD)
HORAIRES DES PORTES OUVERTES
-
OUVERTESSam, Mai 302:00 pm - 4:00 pm
-
OUVERTESDim, Mai 312:00 pm - 4:00 pm

Description
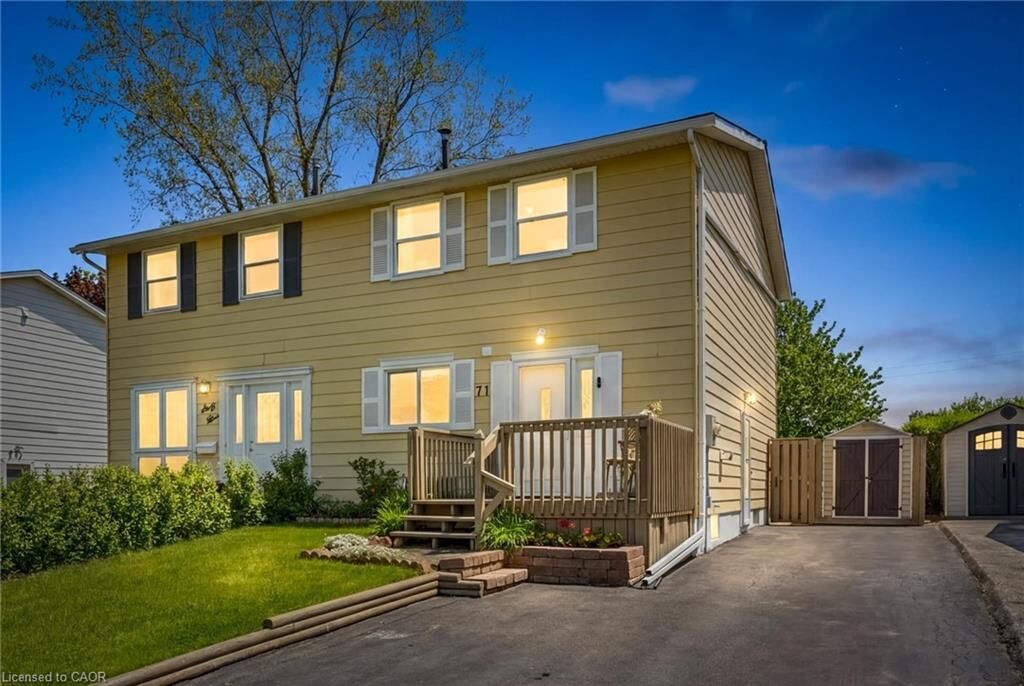
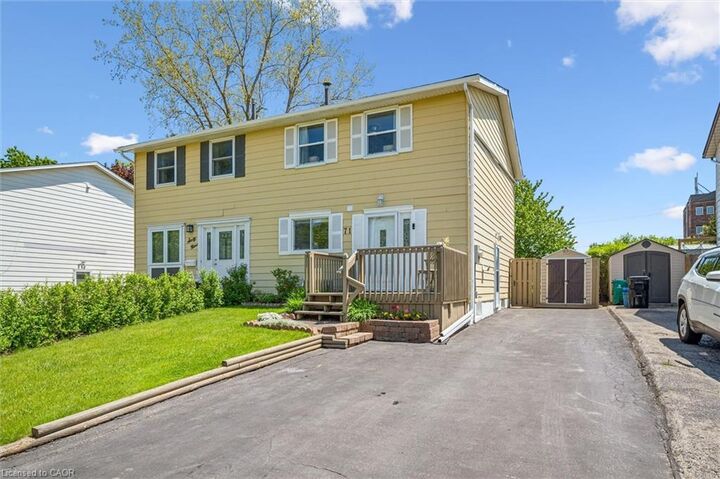
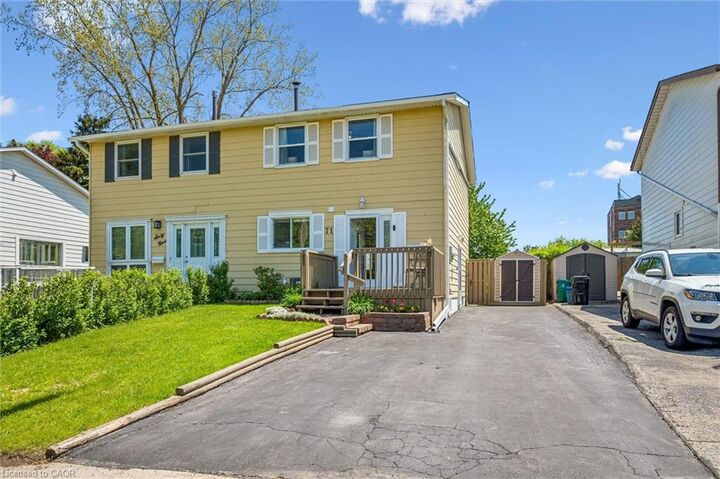
WELCOME TO YOUR NEW HOME! You've been waiting for that property that is renovated and ready for you to move into, but at an affordable price? This is it. This property has parking for 4 cars tandem. Plenty of room for everyone. A great entranceway wihich opens up to the bright renovated kitchen with newer appliances and quartz cuntertops with backsplash. The large dining area and open concept living room complete this main floor. The bright back windows highlight the massive, private backyard with no back neighoburs. The back door opens up to the patio and the fenced/hedged backyard with 2 sheds and a beautiful cherry tree. Upstairs are 3 spacious bedrooms a renovated 4 piece bathroom with white subway tile. The primary bedroom has an extra large closet with closet organizers. Heading down to the basement you'll pass the convenient side door. The lower level has an additional bathroom, laundry room and huge rec room area, with newer flooring. The updates continue with deck, shed, kitchen, flooring, wood stairs, light fixtures, doors, basement, washer, dryer, furnace, air conditioner, roof, eavestroughs, and water softener. Nothing to do here but move in. Book your showing today!
MLS®:
40828130
40828130
Les impôts
$3,161
$3,161
Catégorie
Single-Family Home
Single-Family Home
Année de Construction
1974
1974
Style
Two Story
Two Story
Ville
Waterloo Regional Municipality
Waterloo Regional Municipality
Listed By
Krista Jonker, Royal Lepage Wolle Realty
Source
ITSO
Dernière vérification Mai 27 2026 à 11:07 PM GMT+0000
ITSO
Dernière vérification Mai 27 2026 à 11:07 PM GMT+0000
Détails sur les salles de bains
- Salle de bains: 1
- Salle d’eau: 1
Caractéristiques Intérieures
- Water Softener
- Dishwasher
- Dryer
- Refrigerator
- Stove
- Washer
- Windows: Window Coverings
- Built-In Microwave
Informations sur le lot
- Park
- Schools
- Urban
- Highway Access
- Major Highway
- Shopping Nearby
- Open Spaces
- Quiet Area
- Place of Worship
- Playground Nearby
- Public Transit
- Ample Parking
- Public Parking
Chauffage et refroidissement
- Forced Air
- Natural Gas
- Central Air
Informations sur les sous-sols
- Full
- Finished
Caractéristiques extérieures
- Toit: Asphalt Shing
Informations sur les services publics
- Sewer: Sewer (Municipal)
Informations sur les écoles
- Elementary School: Alpine Ps, Laurentian Ps, Monsignor Haller Ces
- High School: Cameron Heights Ci, St Mary's Hs
Stationnement
- Asphalt
- Total: 4
Surface Habitable
- 1,222 pi. ca.
Lieu
Disclaimer: Listing content protected by copyright and licensed by Information Technology Systems Ontario: Data last updated: 5/27/26 16:07

