

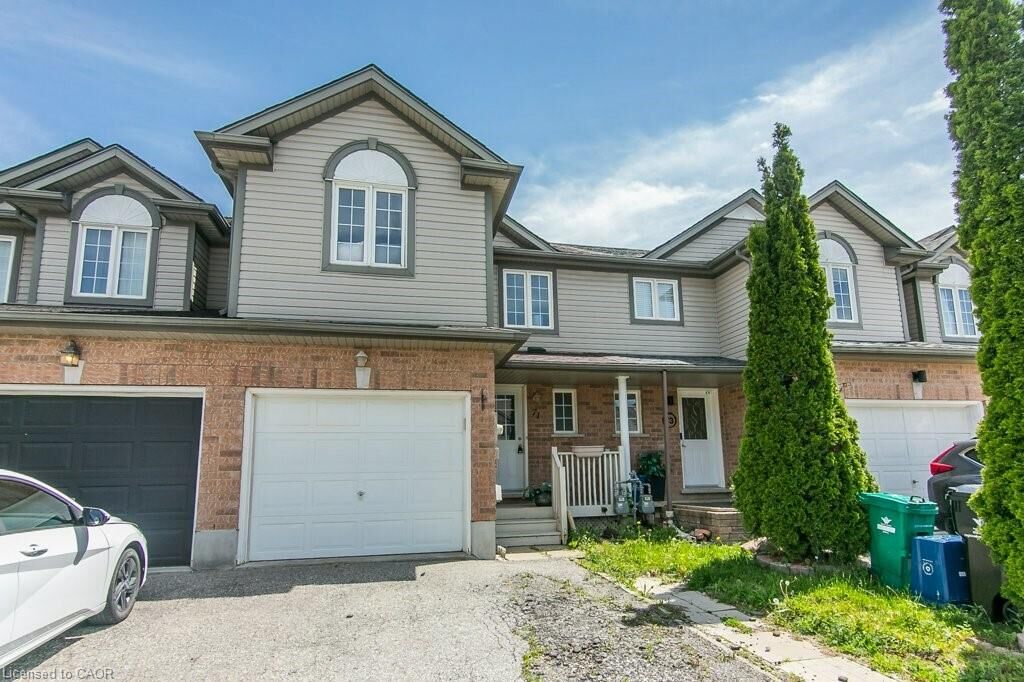
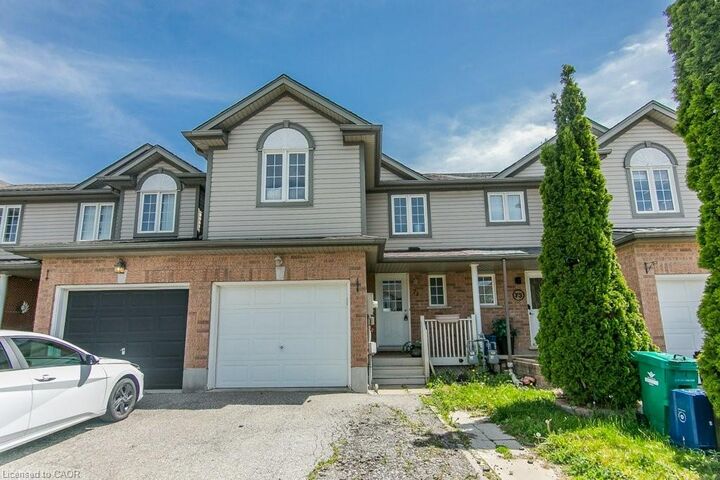
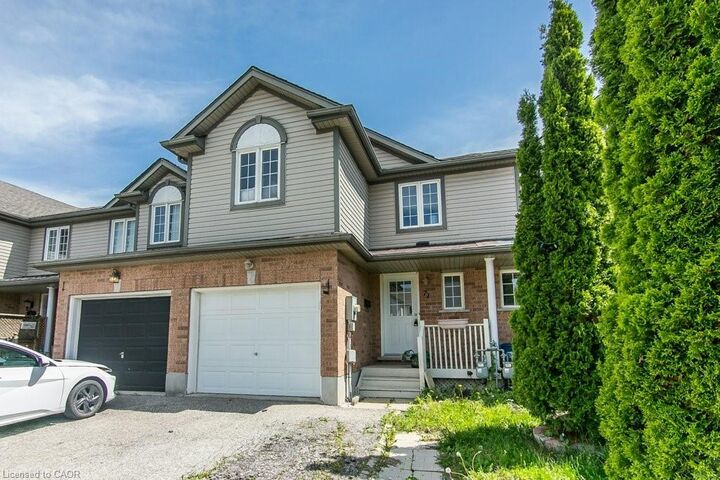
Inscription par: ITSO / Re/Max Solid Gold Realty (ii) Ltd.
71 Foxglove Crescent Kitchener, ON N2E 3Y8
En vigueur
361 645 $ (USD)
HORAIRES DES PORTES OUVERTES
-
OUVERTESSam, Mai 302:00 pm - 4:00 pm

Description
MLS®:
40833337
40833337
Les impôts
$3,527
$3,527
Catégorie
Townhouse
Townhouse
Année de Construction
2002
2002
Style
Two Story
Two Story
Vue
City
City
Ville
Waterloo Regional Municipality
Waterloo Regional Municipality
Listed By
Mark Van Dongen, Re/Max Solid Gold Realty (ii) Ltd.
Source
ITSO
Dernière vérification Mai 27 2026 à 11:58 PM GMT+0000
ITSO
Dernière vérification Mai 27 2026 à 11:58 PM GMT+0000
Détails sur les salles de bains
- Salle de bains: 1
- Salle d’eau: 1
Caractéristiques Intérieures
- Auto Garage Door Remote(s)
- Water Softener
- Separate Heating Controls
- Rough-In Bath
- Water Heater
- Florescent Lights
- Dishwasher
- Dryer
- Refrigerator
- Stove
- Washer
- Laundry: Washer Hookup
- Windows: Window Coverings
- Laundry: In Basement
- Laundry: Electric Dryer Hookup
Informations sur le lot
- Rectangular
- Schools
- Urban
- Highway Access
- Shopping Nearby
- Place of Worship
- Playground Nearby
- Public Transit
- Trails
- Major Anchor
- Hospital
- Library
- Arts Centre
- Airport
Caractéristiques de la propriété
- Foundation: Poured Concrete
Chauffage et refroidissement
- Forced Air
- Natural Gas
- Central Air
Informations sur les sous-sols
- Full
- Unfinished
- Development Potential
Caractéristiques extérieures
- Toit: Shingle
Informations sur les services publics
- Utilities: Cell Service, Electricity Connected, Natural Gas Connected, Garbage/Sanitary Collection, Recycling Pickup, Street Lights, Cable Connected, Phone Connected, Internet Other
- Sewer: Sewer (Municipal)
Informations sur les écoles
- Elementary School: John Sweeny Elementary or Wt Townshendps & Queensmount Ps
- High School: St. Mary's Ss or Forest Heights Ci
Garage
- Attached Garage
Stationnement
- Attached Garage
- Inside Entry
- Tandem
- Total: 2
Surface Habitable
- 1,348 pi. ca.
Lieu
Disclaimer: Listing content protected by copyright and licensed by Information Technology Systems Ontario: Data last updated: 5/27/26 16:58


The main floor features a functional layout with a bright kitchen, dinette, and living area. Upstairs, you'll find two spacious secondary bedrooms, a large primary bedroom, and a 4-piece bathroom. The unfinished basement offers additional storage space and includes the laundry area and a 3-piece bath rough-in.
Outside, the fully fenced backyard is designed for low-maintenance living and features an oversized deck — perfect for relaxing or entertaining.
This home has been tenant occupied and could benefit from some TLC, offering a great opportunity for buyers looking to add their own touches. A home inspection report is available — ask your Realtor for a copy.