

Inscription par: PropTX - IDX / Listed By: Faris Team Real Estate Brokerage
71 Peach Blossom Crescent Kitchener, ON N2E 3Z7
En vigueur
497 512 $ (USD)
HORAIRES DES PORTES OUVERTES
-
OUVERTESSam, Juil 1812 noon - 2:00 pm
-
OUVERTESDim, Juil 192:00 pm - 4:00 pm
Description
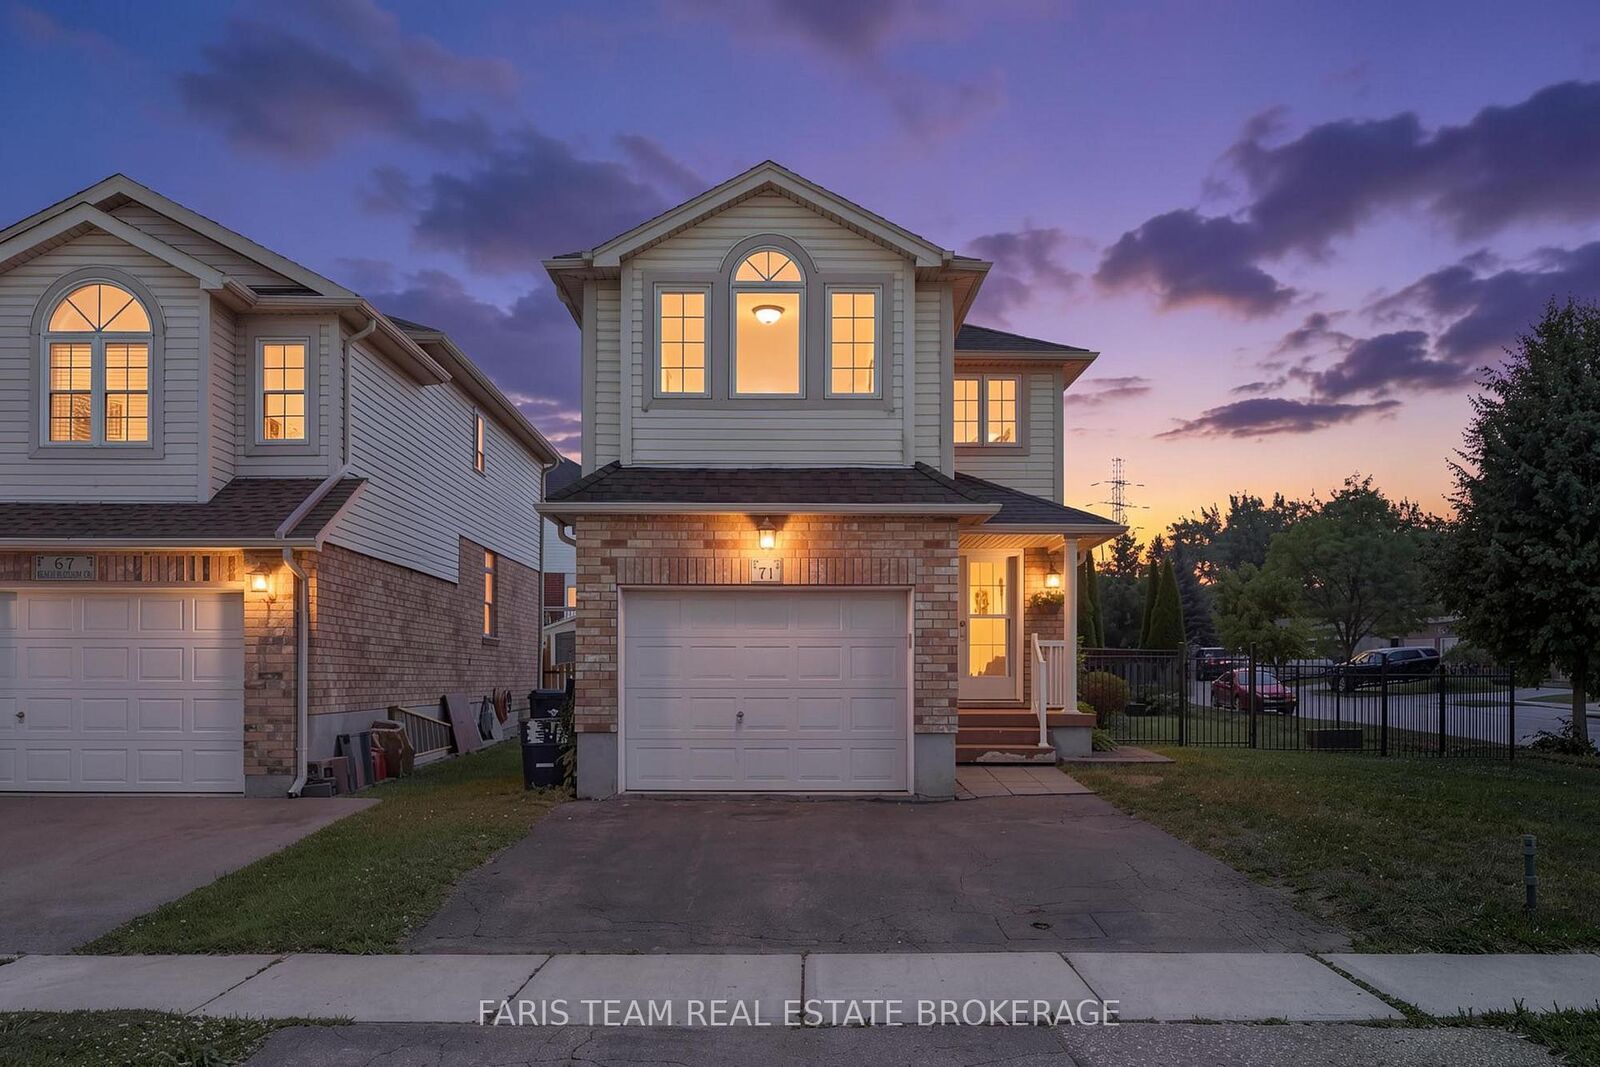
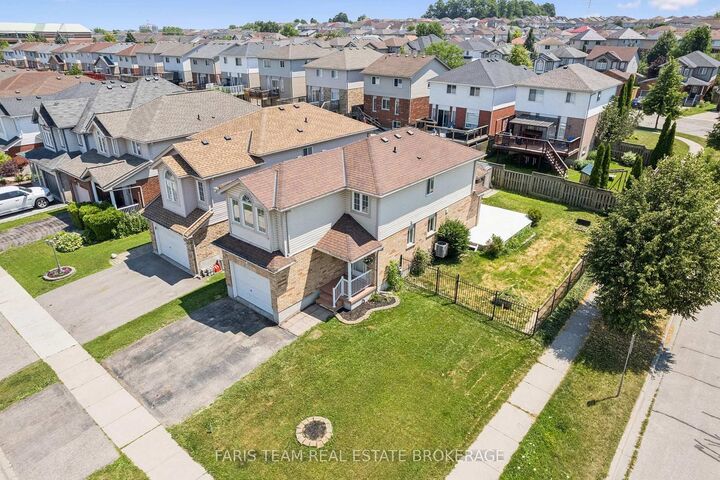
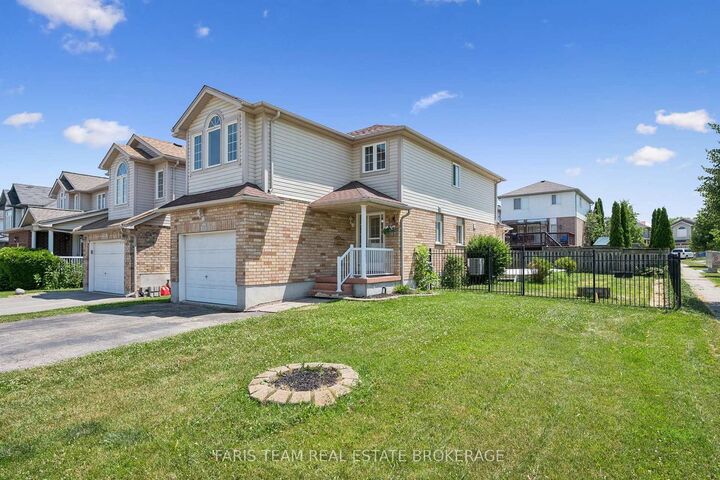
Welcome to 71 Peach Blossom Crescent, nearly 2,000 square feet of finished space, a rare four-bedroom home in Kitchener's highly sought-after Laurentian West neighbourhood. Situated on a premium extra-wide corner lot, the fully fenced backyard offers exceptional outdoor space for entertaining, gardening, or giving kids and pets plenty of room to play. Refreshed with brand new luxury vinyl plank flooring and fresh paint throughout, creating a bright and modern living space. The finished basement adds valuable flexibility, making it ideal for a recreation room, home office, gym, or playroom. There's ample space to convert the downstairs powder room into a full washroom. Ideally located within walking distance of W.T. Townshend Public School and close to Forest Heights Collegiate Institute, you'll also enjoy easy access to parks, walking trails, Sunrise Shopping Centre, restaurants, and Highway 8 for a convenient commute throughout Waterloo Region. With stylish updates, a rare four-bedroom floor plan, an oversized lot, and an unbeatable family-friendly location, 71 Peach Blossom Crescent is a home you won't want to miss. *Please note some images have been virtually staged to show the potential of the home.
MLS®:
X13566924
X13566924
Les impôts
$4,355(2025)
$4,355(2025)
Catégorie
Single-Family Home
Single-Family Home
Style
2-Storey
2-Storey
Ville
Waterloo Regional Municipality
Waterloo Regional Municipality
Listed By
Faris Team Real Estate Brokerage
Source
PropTX - IDX
Dernière vérification Juil 16 2026 à 2:09 AM GMT+0000
PropTX - IDX
Dernière vérification Juil 16 2026 à 2:09 AM GMT+0000
Détails sur les salles de bains
Caractéristiques Intérieures
- Auto Garage Door Remote
Caractéristiques de la propriété
- Cheminée: Natural Gas
- Foundation: Poured Concrete
Chauffage et refroidissement
- Forced Air
- Central Air
Informations sur les sous-sols
- Finished
- Full
Informations sur le pool
- None
Caractéristiques extérieures
- Brick
- Vinyl Siding
- Toit: Asphalt Shingle
Informations sur les services publics
- Sewer: Sewer
- Fuel: Gas
- Energy: Energy Certificate: No
Garage
- Attached
Stationnement
- Private Double
Étages
- 2
Lieu
Disclaimer: Copyright 2026 Toronto IDX. All rights reserved. This information is deemed reliable, but not guaranteed. The information being provided is for consumers’ personal, non-commercial use and may not be used for any purpose other than to identify prospective properties consumers may be interested in purchasing. Data last updated 7/15/26 19:09

