

Inscription par: PropTX - IDX / Listed By: Homelife/Miracle Realty Ltd
72 Massey Avenue Kitchener, ON N2C 1M3
En vigueur
599 000 $ (CAD)
HORAIRES DES PORTES OUVERTES
-
OUVERTESSam, Août 12:00 pm - 4:00 pm
Description
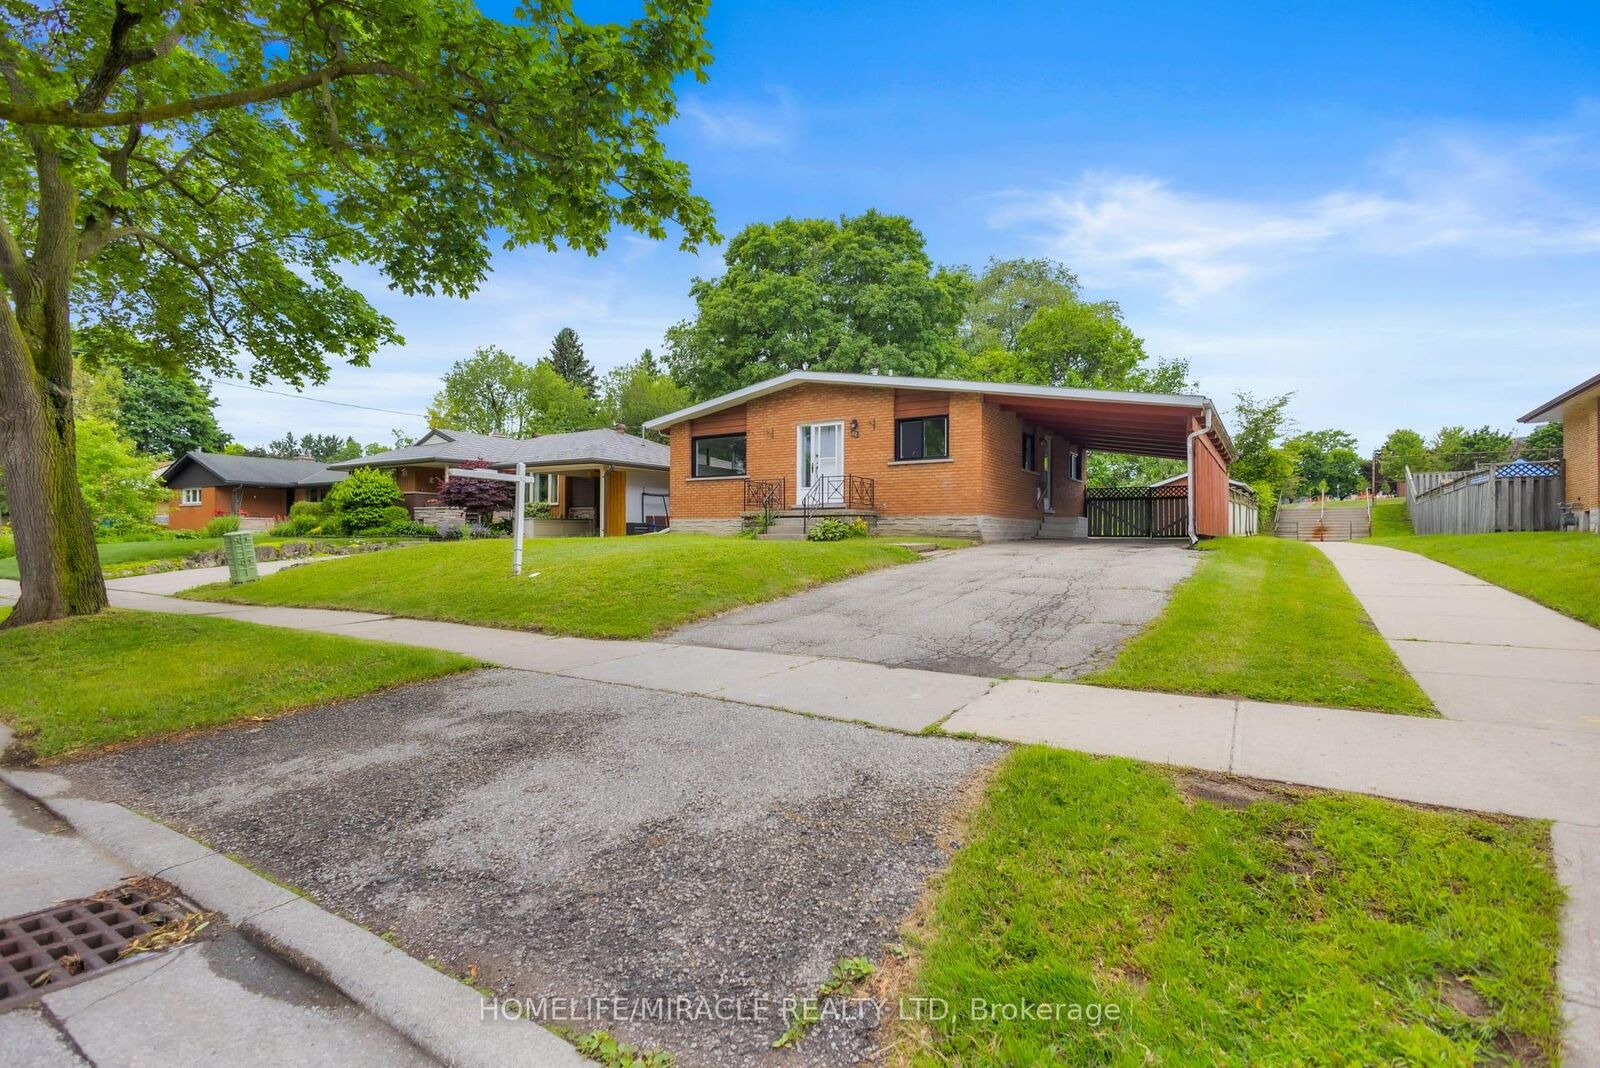
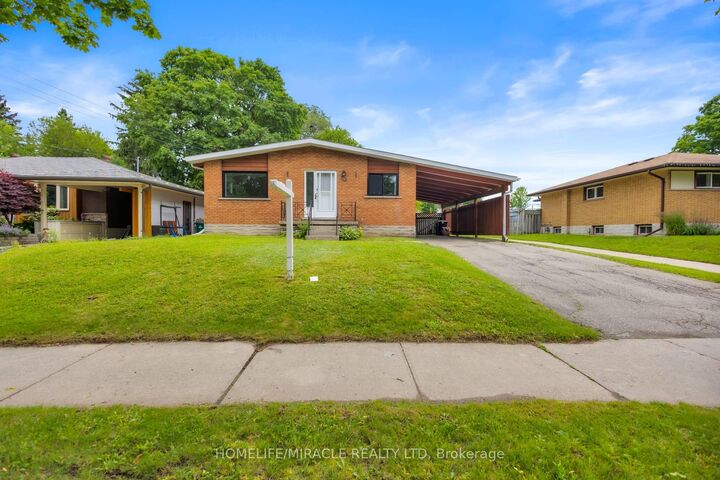
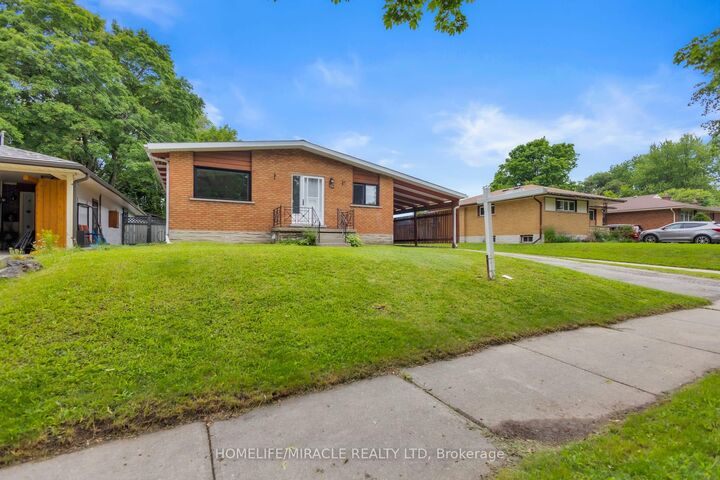
Welcome to 72 Massey Avenue, Kitchener! This well-maintained detached bungalow offers exceptional flexibility for families, investors, and multi-generational living. Situated on a generous 50' x 116' lot in the established Vanier neighbourhood, the home backs directly onto Rockway Public School greenspace, providing added privacy and no rear neighbours. This carpet-free home features a bright and inviting main level with cathedral-style ceilings, an updated kitchen, spacious living area, two bedrooms, and a full bathroom. The fully finished lower level offers a separate entrance and a complete in-law suite with a second kitchen, full bathroom, and three bedrooms, making it ideal for extended family living or potential mortgage-helper opportunities. Additional highlights include separate laundry facilities on both levels, an owned water softener, updated windows (2025), high-efficiency furnace and central air conditioning (2021),and a durable metal roof. The fully fenced backyard features a deck, outdoor entertaining space, and open green views with no rear neighbours. A private driveway provides parking for upto four vehicles. Conveniently located near Fairview Park Mall, ION LRT, schools, parks, shopping, and major highways, this vacant property offers immediate possession and endless possibilities for home owners and investors alike. Don't miss this versatile opportunity in one of Kitchener's most convenient locations.
MLS®:
X13625610
X13625610
Les impôts
$3,948(2025)
$3,948(2025)
Catégorie
Single-Family Home
Single-Family Home
Style
Bungalow
Bungalow
Ville
Waterloo Regional Municipality
Waterloo Regional Municipality
Listed By
Homelife/Miracle Realty Ltd
Source
PropTX - IDX
Dernière vérification Août 1 2026 à 1:19 AM GMT+0000
PropTX - IDX
Dernière vérification Août 1 2026 à 1:19 AM GMT+0000
Détails sur les salles de bains
Caractéristiques Intérieures
- In-Law Suite
Caractéristiques de la propriété
- Foundation: Concrete
Chauffage et refroidissement
- Forced Air
- Central Air
Informations sur les sous-sols
- Finished
- Separate Entrance
Informations sur le pool
- None
Caractéristiques extérieures
- Brick
- Toit: Metal
Informations sur les services publics
- Sewer: Sewer
- Fuel: Gas
- Energy: Energy Certificate: No
Garage
- Carport
Stationnement
- Tandem
Étages
- 1
Lieu
Disclaimer: Copyright 2026 Toronto IDX. All rights reserved. This information is deemed reliable, but not guaranteed. The information being provided is for consumers’ personal, non-commercial use and may not be used for any purpose other than to identify prospective properties consumers may be interested in purchasing. Data last updated 7/31/26 18:19

