72 Newcastle Drive Kitchener, ON N2R 1X2
Inscription par: PropTX - IDX / Listed By: Re/Max Twin City Realty Inc.

  72 Newcastle Drive Kitchener, ON N2R 1X2

En vigueur
1 781 $ (USD)
3
CAC
3
SDB
2000-2500
PI. CA.

Description

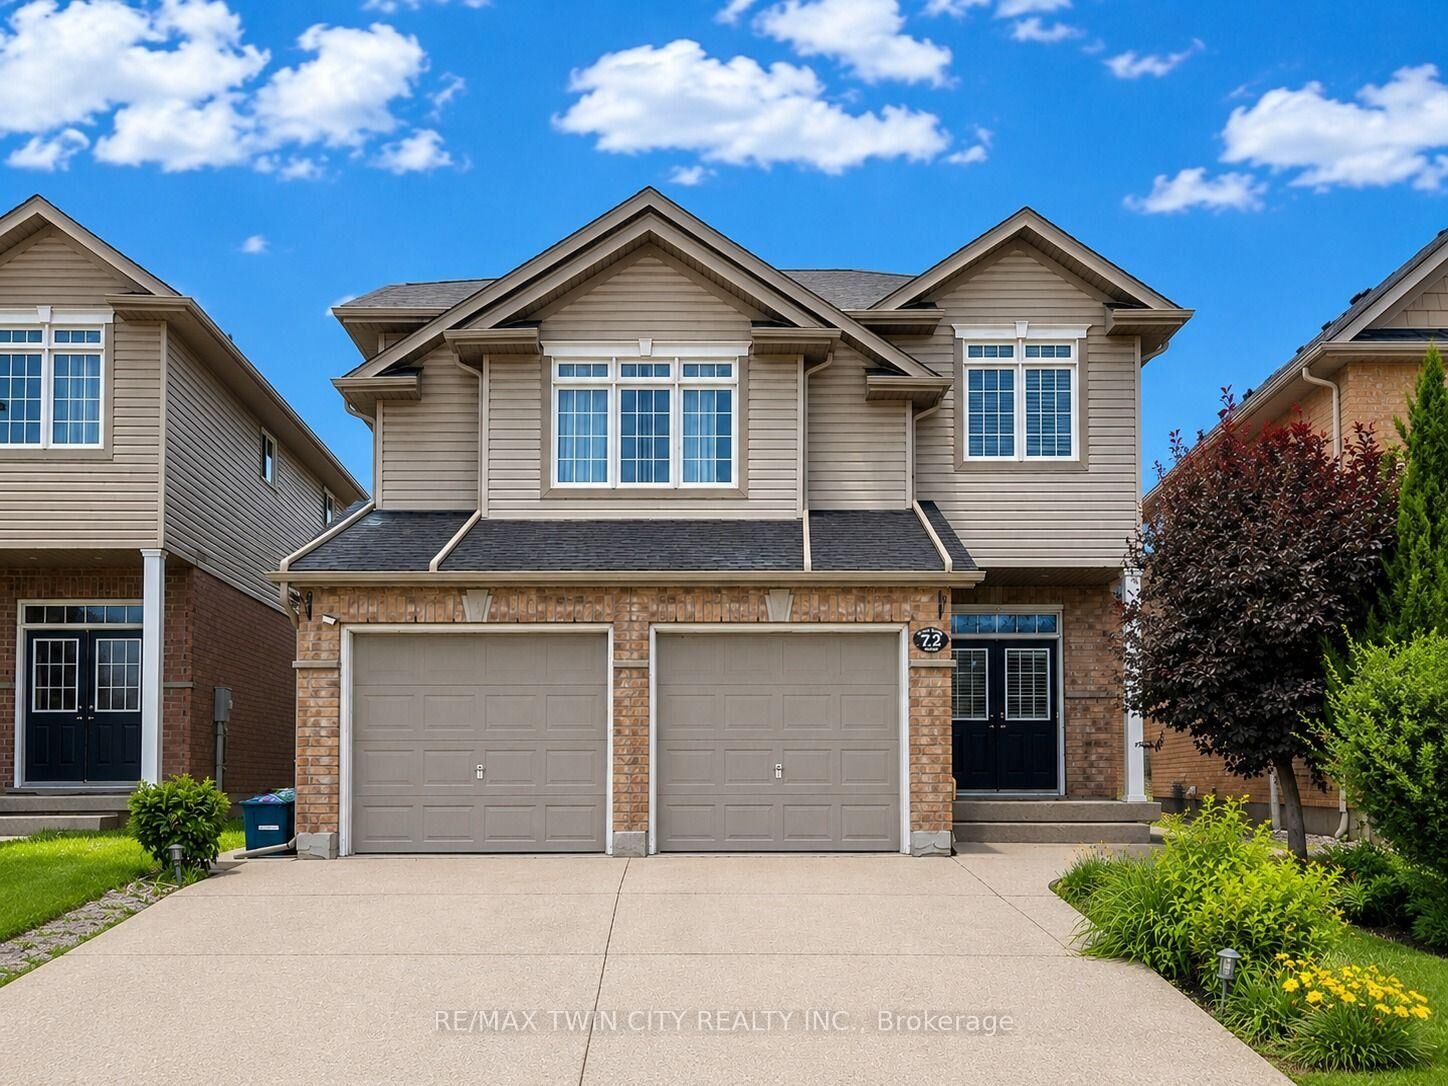
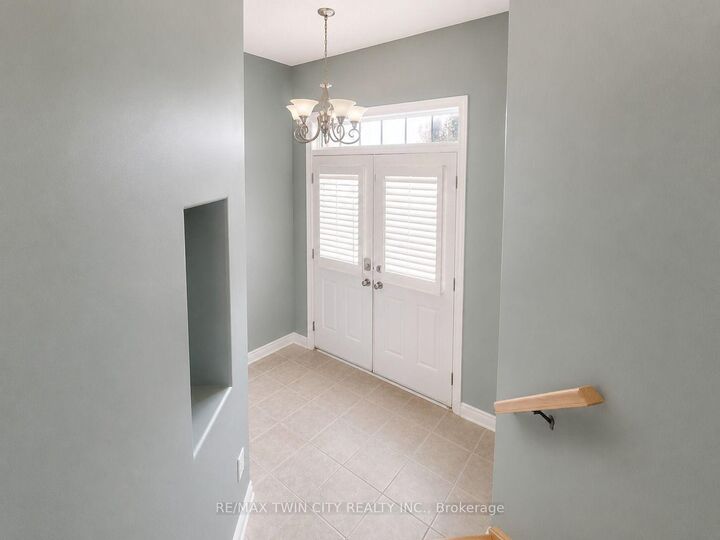
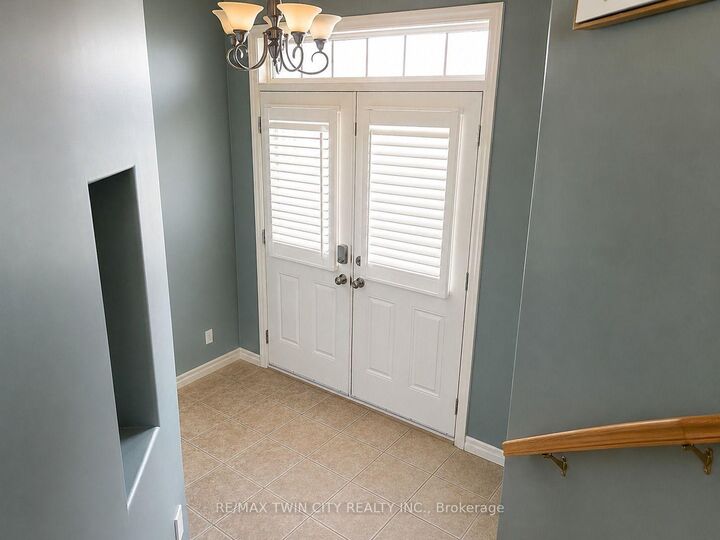
Welcome to 72 Newcastle Drive, Kitchener - Upper Unit, a beautifully maintained and spacious home located in the highly sought-after Huron Park community. This bright and inviting upper-level unit offers 3 bedrooms, 3 bathrooms, an upper-level family room, and the convenience of second-floor laundry, making it an ideal home for families or professionals. From the moment you arrive, you'll be impressed by the double stamped concrete driveway, double-car garage, and attractive curb appeal. Step inside through the double-door entry into a spacious foyer that leads to a functional eat-in kitchen featuring a breakfast bar, ample cabinetry, and a separate dining area. The cozy living room with a fireplace provides the perfect space to relax or entertain. Upstairs, the spacious primary bedroom features a walk-in closet and a private ensuite bathroom with a walk-in shower. Two additional generously sized bedrooms, a full bathroom, and a versatile upper-level family room complete the second floor. Tenants will also enjoy the convenience of a main-floor 2-piece powder room, 3 parking spaces (including the double garage and driveway), and easy access to everything the area has to offer. Located just minutes from Huron Woods trails, parks, schools, shopping, public transit, and major highways, this home offers the perfect combination of comfort, convenience, and an exceptional lifestyle. Note: Tenant is responsible for 70% of all utilities. Three parking spaces are included.T

MLS®:
X13578772
Catégorie
Rental
Style
2-Storey
Ville
Waterloo Regional Municipality

Listed By

Re/Max Twin City Realty Inc.
Source
PropTX - IDX
Dernière vérification Juil 18 2026 à 5:42 AM GMT+0000
Détails sur les salles de bains
Caractéristiques Intérieures
  • Water Softener
Caractéristiques de la propriété
  • Foundation: Poured Concrete
Chauffage et refroidissement
  • Forced Air
  • Central Air
Informations sur les sous-sols
  • Finished
Informations sur le pool
  • None
Caractéristiques extérieures
  • Brick
  • Shingle
  • Toit: Asphalt Shingle
Informations sur les services publics
  • Sewer: Sewer
  • Fuel: Gas
  • Energy: Energy Certificate: No
Garage
  • Attached
Stationnement
  • Private Double
Étages
  • 2
   
Calculer les temps de trajet jusqu'à cette propriété
 
Alimenté par INRIX MD Drive Time

Alimenté par Walk Score®
Disclaimer: Copyright 2026 Toronto IDX. All rights reserved. This information is deemed reliable, but not guaranteed. The information being provided is for consumers’ personal, non-commercial use and may not be used for any purpose other than to identify prospective properties consumers may be interested in purchasing. Data last updated 7/17/26 22:42

