

Inscription par: ITSO / Listed By: Condo Culture, Brokerage
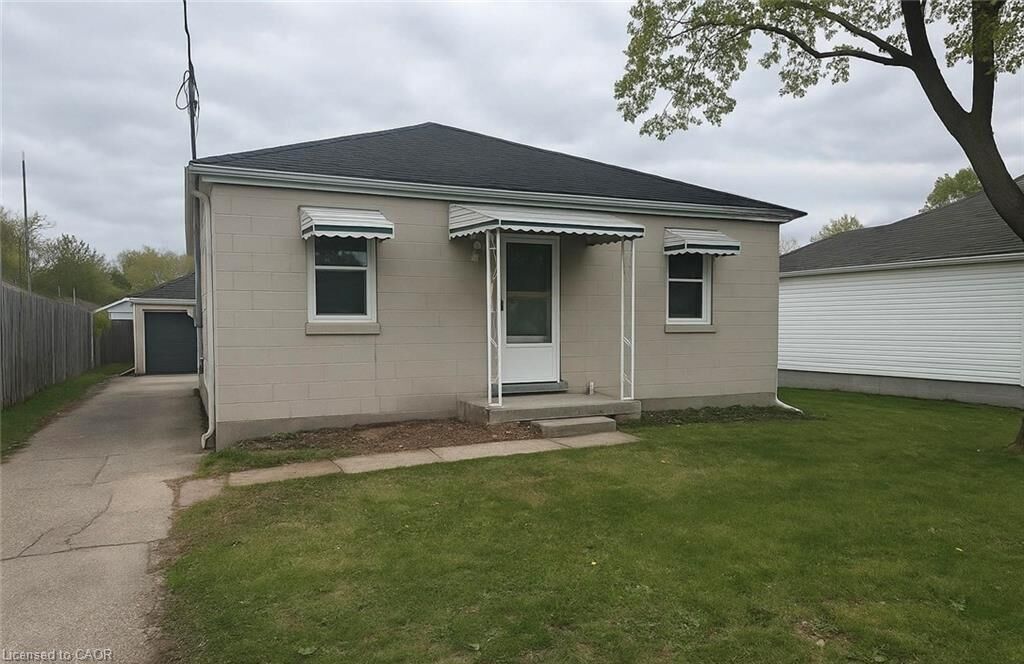
74 St Clair Avenue Kitchener, ON N2M 3Z4
En vigueur (1 Jours)
610 000 $ (CAD)
Description
MLS®:
40861771
40861771
Les impôts
$3,053
$3,053
Catégorie
Single-Family Home
Single-Family Home
Année de Construction
1947
1947
Style
Bungalow
Bungalow
Ville
Waterloo Regional Municipality
Waterloo Regional Municipality
Listed By
Kimberley Ann Huxted, Condo Culture, Brokerage
Source
ITSO
Dernière vérification Sep 29 2026 à 8:08 AM GMT+0000
ITSO
Dernière vérification Sep 29 2026 à 8:08 AM GMT+0000
Détails sur les salles de bains
- Salles de bains: 2
Caractéristiques Intérieures
- In-Law Capability
- Dryer
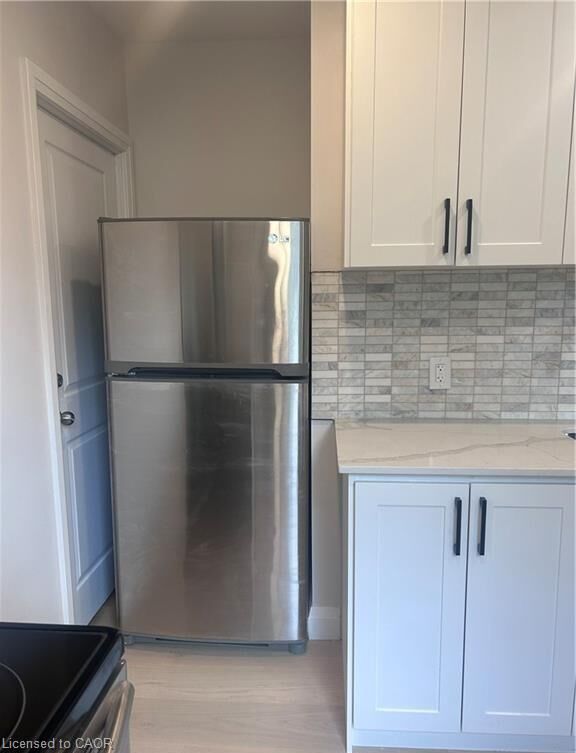
- Refrigerator
- Stove
- Washer
- Laundry: Main Level
- Laundry: Lower Level
Informations sur le lot
- Rectangular
- Rural
- Park
- Schools
- Shopping Nearby
- Playground Nearby
- Public Transit
- Trails
- Ample Parking
- Hospital
Caractéristiques de la propriété
- Foundation: Block
Chauffage et refroidissement
- Natural Gas
- Central Air
Informations sur les sous-sols
- Full
- Separate Entrance
- Finished
Caractéristiques extérieures
- Toit: Asphalt Shing
Informations sur les services publics
- Sewer: Sewer (Municipal)
Informations sur les écoles
- Elementary School: Queen Elizabeth, Courtland
- High School: Cameron
Garage
- Garage
Stationnement
- Detached Garage
- Asphalt
- Total: 3
Étages
- 1
Surface Habitable
- 700 pi. ca.
Lieu
Disclaimer: Listing content protected by copyright and licensed by Information Technology Systems Ontario: Data last updated: 9/29/26 01:08


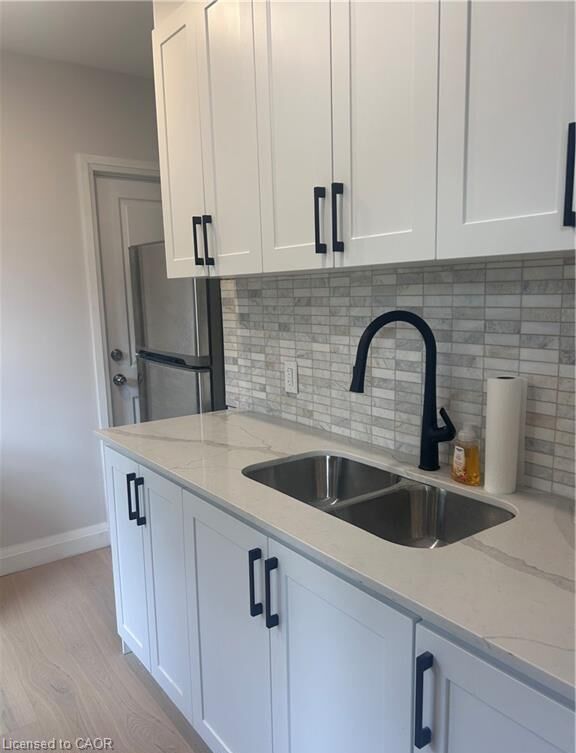
Set in one of Kitchener's most livable pockets, you're close to parks, everyday shopping, and schools, with easy highway access putting the rest of the region within reach. Whether you're right-sizing into single-level living, blending households, or investing in a property built to earn its keep, this home works as hard as you do.