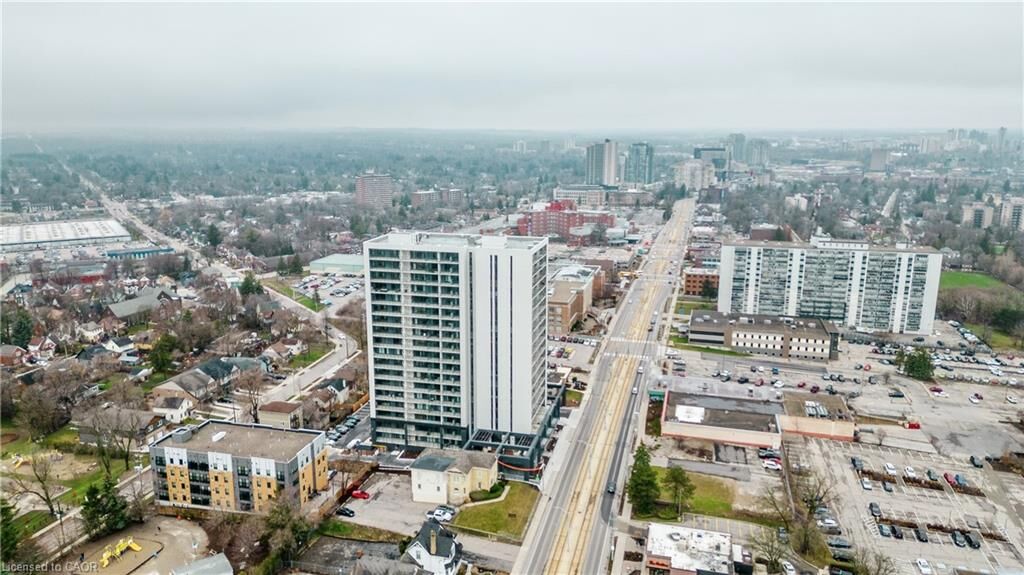
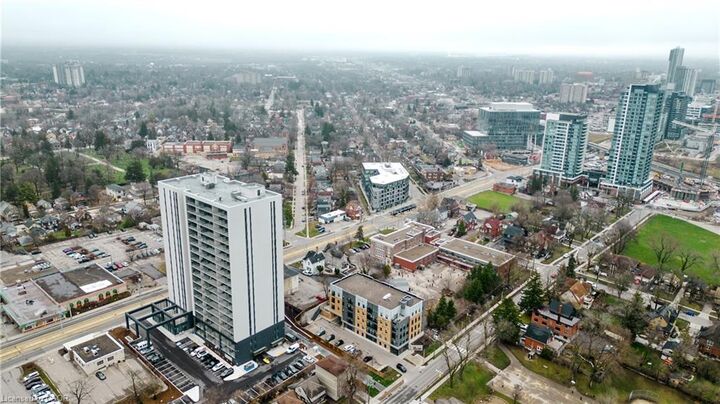
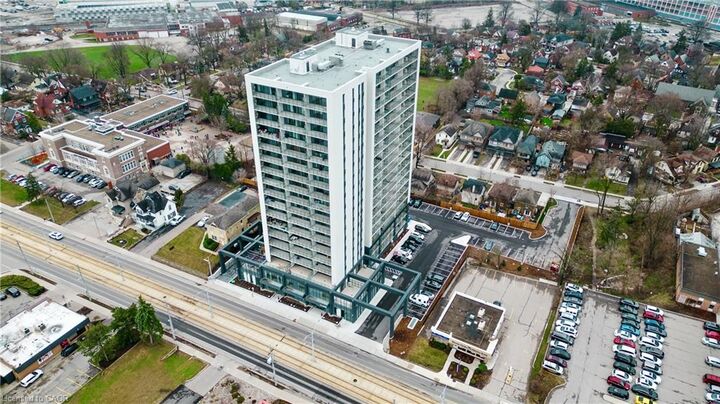
741 King Street W 1412 Kitchener, ON N2G 0E9
Inscription par: ITSO / Listed By: Corcoran Horizon Realty

  741 King Street W 1412 Kitchener, ON N2G 0E9

En vigueur (1 Jours)
1 975 $ (CAD)
1
CAC
1
SDB
683
PI. CA.

Description

Welcome to 1412-741 King Street West at the Bright Building, where contemporary design meets impressive indoor-outdoor living. This rarely offered corner suite features one of the building's most sought-after one-bedroom floor plans, offering an expansive interior, an abundance of natural light and an exceptional private terrace with sweeping city views. The modern kitchen is a standout, featuring sleek Scandinavian-inspired finishes and a large kitchen island that provides additional prep space and storage. The open-concept design flows seamlessly into the spacious living area and out to the impressive terrace; an extension of the living space that's perfect for relaxing, entertaining or simply enjoying the views. The bedroom offers a comfortable retreat, while the bathroom features the added luxury of heated floors. One garage parking space is included in the monthly rent. Residents of the Bright Building enjoy a unique collection of amenities, including the inviting Hygge Lounge with comfortable seating, fireplace and café-inspired spaces, along with an expansive outdoor terrace featuring saunas, lounge areas, communal dining and an outdoor kitchen/bar with bbq's. The building also incorporates modern technology through its InCHARGE platform and offers convenient access to transit, Downtown Kitchener, shopping, dining and major commuter routes with direct access to the ION.

MLS®:
40867917
Les impôts
$3,582
Catégorie
Rental
Nom du bâtiment
The Bright Building
Année de Construction
2024
Style
Apartment
Ville
Waterloo Regional Municipality

Listed By

Natalie Lloyd, Corcoran Horizon Realty
Source
ITSO
Dernière vérification Oct 1 2026 à 5:51 AM GMT+0000
Détails sur les salles de bains
  • Salle de bains: 1
Caractéristiques Intérieures
  • None
  • Laundry: In-Suite
  • Dishwasher
  • Dryer
  • Refrigerator
  • Stove
  • Washer
  • Freezer
Informations sur le lot
  • Park
  • Schools
  • Urban
  • Shopping Nearby
  • Place of Worship
  • Public Transit
  • Hospital
  • City Lot
Caractéristiques de la propriété
  • Foundation: Concrete Perimeter
Chauffage et refroidissement
  • Heat Pump
  • Forced Air
  • Natural Gas
  • Central Air
Caractéristiques extérieures
  • Toit: Flat
Informations sur les services publics
  • Sewer: Sewer (Municipal)
Garage
  • Garage
Stationnement
  • Concrete
  • Inside Entry
  • Exclusive
  • Total: 1
Étages
  • 1
Surface Habitable
  • 683 pi. ca.
   
Calculer les temps de trajet jusqu'à cette propriété
 
Alimenté par INRIX MD Drive Time

Alimenté par Walk Score®
Disclaimer: Listing content protected by copyright and licensed by Information Technology Systems Ontario: Data last updated: 9/30/26 22:51

