

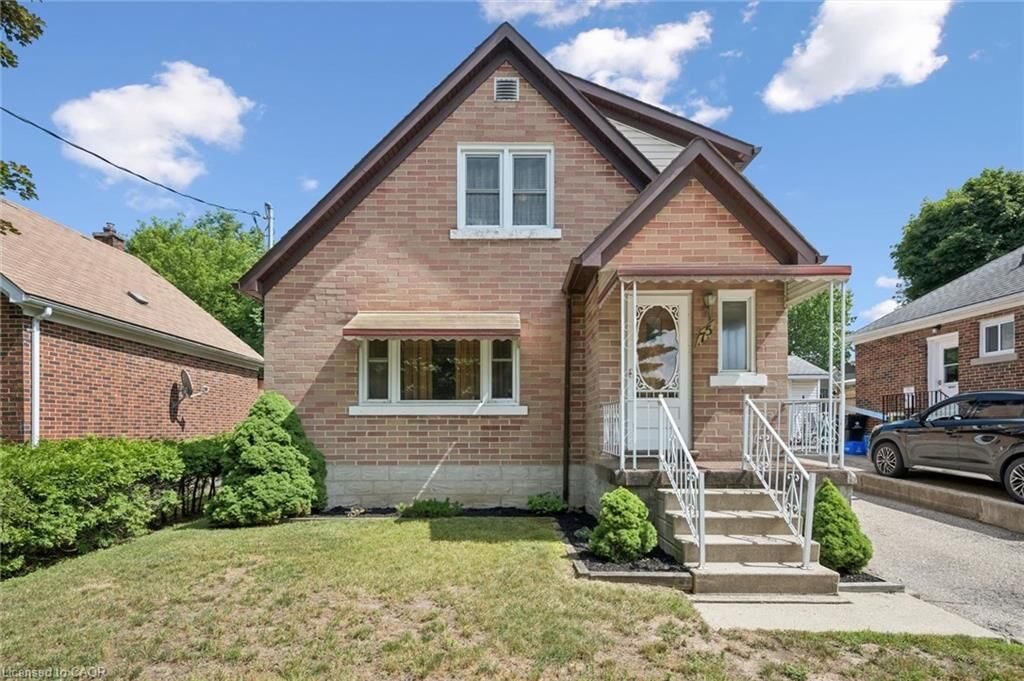
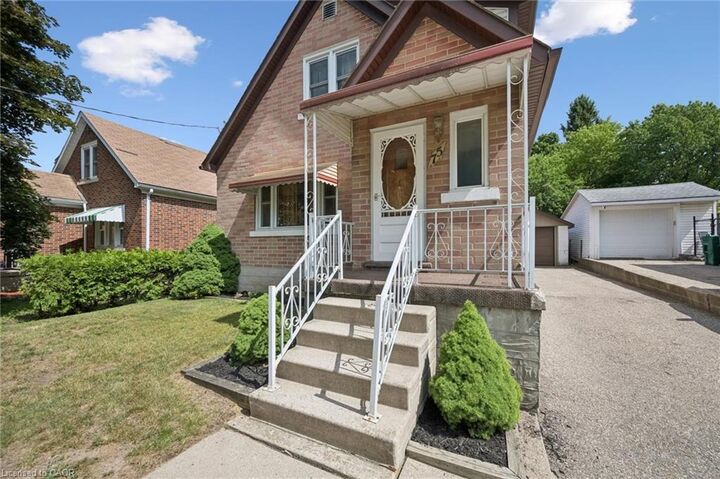
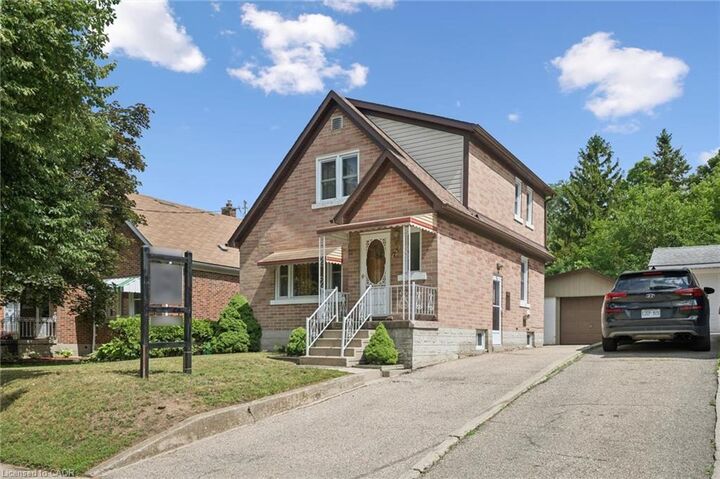
Inscription par: ITSO / Listed By: Leap Real Estate Services Inc.
75 Arnold Street Kitchener, ON N2H 6C9
En vigueur (1 Jours)
575 000 $ (CAD)
HORAIRES DES PORTES OUVERTES
-
OUVERTESSam, Juil 182:00 pm - 4:00 pm
-
OUVERTESDim, Juil 192:00 pm - 4:00 pm
Description
MLS®:
40847300
40847300
Les impôts
$3,838
$3,838
Catégorie
Single-Family Home
Single-Family Home
Année de Construction
1951
1951
Ville
Waterloo Regional Municipality
Waterloo Regional Municipality
Listed By
Wendy Hearn, Leap Real Estate Services Inc.
Source
ITSO
Dernière vérification Juil 15 2026 à 3:35 AM GMT+0000
ITSO
Dernière vérification Juil 15 2026 à 3:35 AM GMT+0000
Détails sur les salles de bains
- Salle de bains: 1
- Salle d’eau: 1
Caractéristiques Intérieures
- Water Heater
- Dishwasher
- Dryer
- Refrigerator
- Washer
- Laundry: In Basement
Informations sur le lot
- Rectangular
- Greenbelt
- Park
- Schools
- Urban
- Highway Access
- School Bus Route
- Shopping Nearby
- Playground Nearby
- Public Transit
- Trails
- Ample Parking
- Hospital
- City Lot
- Library
Caractéristiques de la propriété
- Foundation: Poured Concrete
Chauffage et refroidissement
- Forced Air
- Natural Gas
- Central Air
Informations sur les sous-sols
- Full
- Finished
Caractéristiques extérieures
- Toit: Asphalt Shing
Informations sur les services publics
- Utilities: Electricity Connected, Natural Gas Connected, Recycling Pickup, Street Lights
- Sewer: Sewer (Municipal)
Garage
- Garage
Stationnement
- Detached Garage
- Total: 4
- Paver Block
Étages
- 1
Surface Habitable
- 1,108 pi. ca.
Lieu
Disclaimer: Listing content protected by copyright and licensed by Information Technology Systems Ontario: Data last updated: 7/14/26 20:35


The oversized backyard and garage create a wonderful setting for outdoor entertaining, gardening and enjoying time with friends and family. Located approximately 2.4 km from downtown Kitchener and close to transit, shopping and highway access, everything you need is nearby. Warm, welcoming and filled with potential, this lovingly cared for home is waiting for the perfect buyer to create their own private oasis.