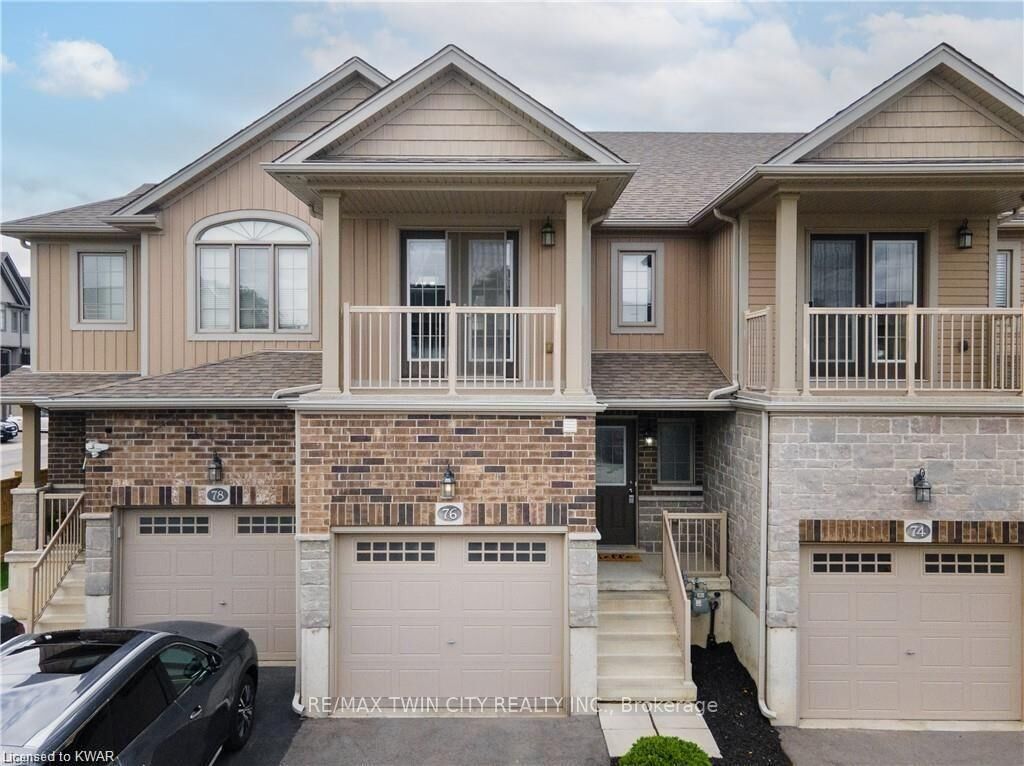
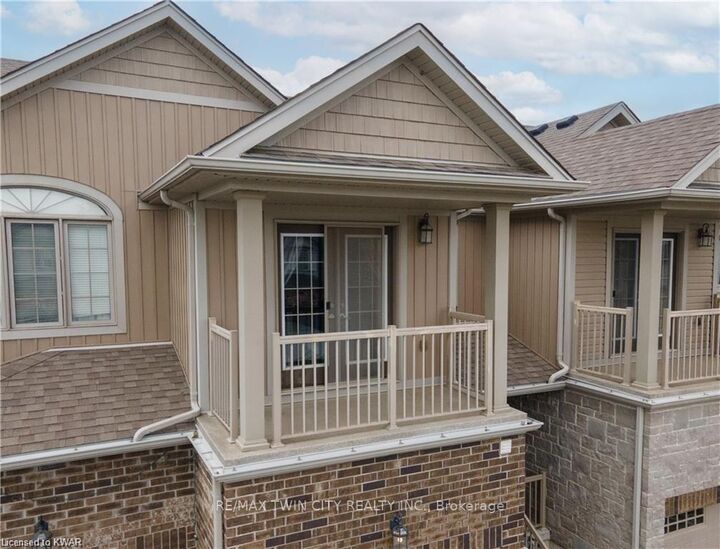
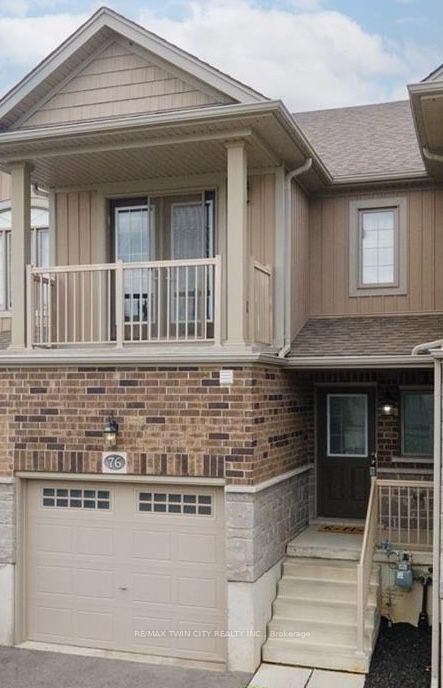
76 Meadowridge Street Kitchener, ON N2P 0E2
Inscription par: PropTX - IDX / Listed By: Re/Max Twin City Realty Inc.

  76 Meadowridge Street Kitchener, ON N2P 0E2

En vigueur
2 850 $ (CAD)
3
CAC
3
SDB
700-1100
PI. CA.

Description

Welcome to Unit 209 at 1333 Weber Street E: a stunning brand-new, never-lived-in 1-bedroom +Den, 1-bathroom condominium located in a highly desirable neighborhood. Perfect for young professionals, singles, couples, or anyone seeking a low-maintenance lifestyle, this modern residence offers comfort, convenience, and exceptional living. Situated on the second floor, this bright and airy unit is filled with natural light throughout. The thoughtfully designed open-concept layout features a beautiful upgraded kitchen complete with stainless steel appliances, ample cabinetry, generous counter space, and a spacious dining area-perfect for everyday living and entertaining. The inviting living room showcases a wall of windows and provides direct access to the private balcony, where you can relax and unwind while enjoying the views after a long day. The spacious bedroom features a large walk-in closet for all your storage needs. Additional conveniences include in-suite laundry, multiple storage closets, and a well-appointed 4-piece bathroom. This unit comes with underground parking and is located within walking distance to shopping, restaurants, parks, public transit, and many other everyday amenities. Residents will appreciate the ease of condo living with no worries about snow removal or lawn maintenance. Don't miss this opportunity to lease a beautiful brand-new home in an exceptional location. Book your private showing today and make Unit 209 at 1333 Weber Street E your next address before it's gone!

MLS®:
X13544046
Catégorie
Rental
Style
2-Storey
Ville
Waterloo Regional Municipality

Listed By

Re/Max Twin City Realty Inc.
Source
PropTX - IDX
Dernière vérification Juil 11 2026 à 4:17 AM GMT+0000
Détails sur les salles de bains
Caractéristiques Intérieures
  • Other
Caractéristiques de la propriété
  • Foundation: Poured Concrete
  • Foundation: Brick
Chauffage et refroidissement
  • Forced Air
  • Central Air
Informations sur les sous-sols
  • Full
  • Unfinished
Informations sur le pool
  • None
Caractéristiques extérieures
  • Brick
  • Vinyl Siding
  • Toit: Asphalt Shingle
Informations sur les services publics
  • Sewer: Sewer
  • Fuel: Gas
  • Energy: Energy Certificate: No
Garage
  • Attached
Stationnement
  • Private
Étages
  • 2
   
Calculer les temps de trajet jusqu'à cette propriété
 
Alimenté par INRIX MD Drive Time

Alimenté par Walk Score®
Disclaimer: Copyright 2026 Toronto IDX. All rights reserved. This information is deemed reliable, but not guaranteed. The information being provided is for consumers’ personal, non-commercial use and may not be used for any purpose other than to identify prospective properties consumers may be interested in purchasing. Data last updated 7/10/26 21:17

