

Inscription par: ITSO / Listed By: Peak Realty Ltd.
76 Pepperwood Crescent Kitchener, ON N2A 2R3
En vigueur
282 377 $ (USD)
HORAIRES DES PORTES OUVERTES
-
OUVERTESSam, Juil 112:00 pm - 4:00 pm

Description
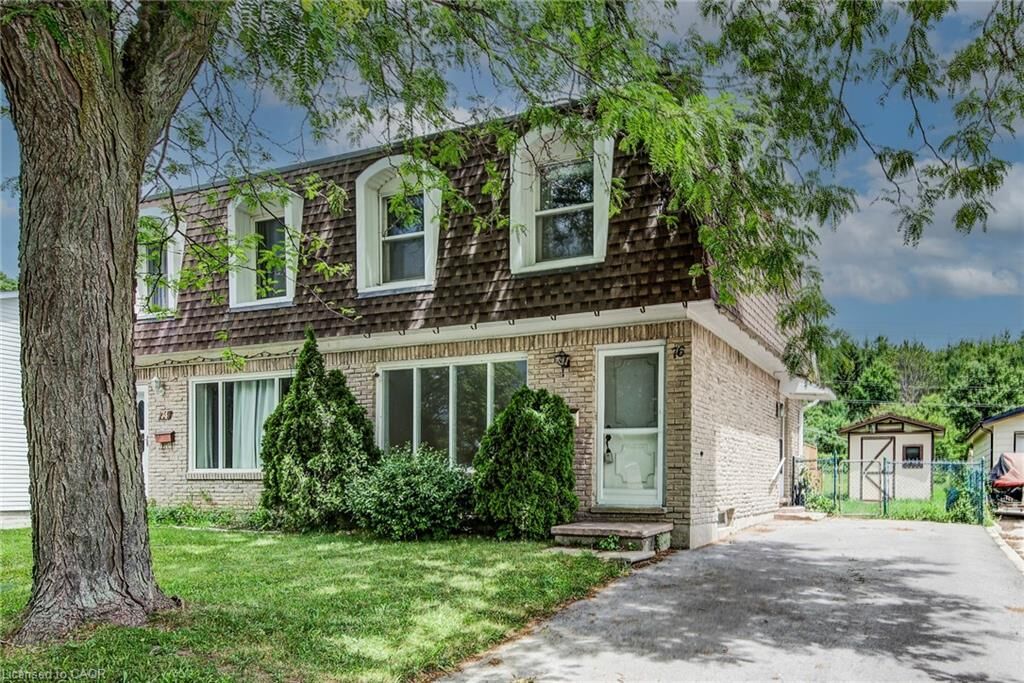
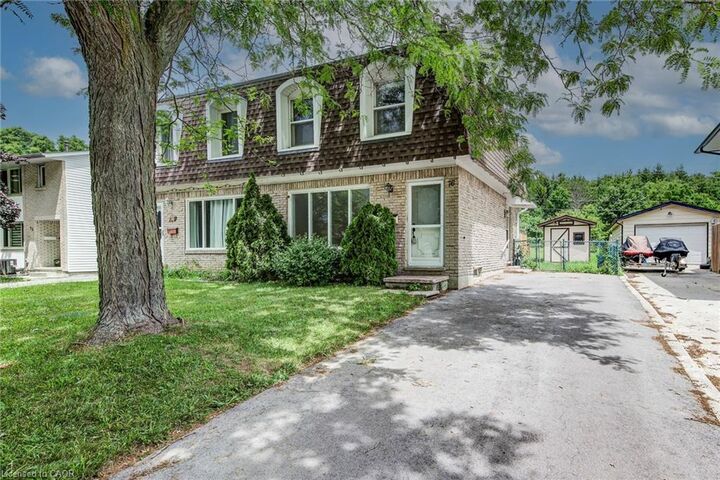
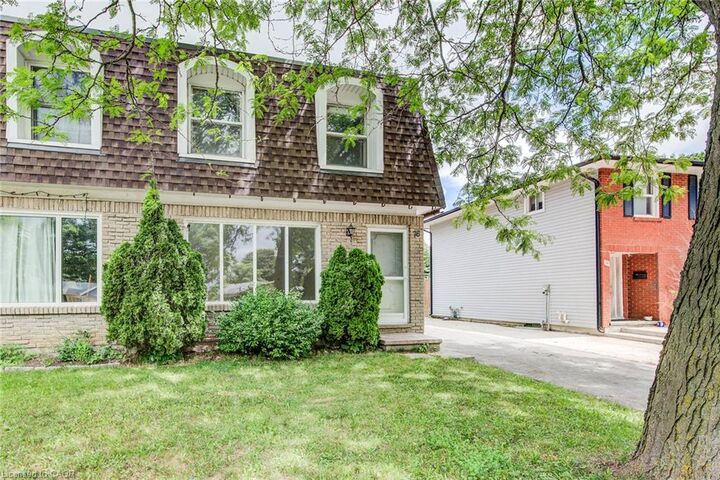
Looking for a backyard oasis away from the hustle and bustle of the city? This charming 2-storey semi-detached home, situated on a quiet crescent, is sure to impress. Backing toward Chicopee Ski Hill and surrounded by mature trees, you'll enjoy a peaceful setting with nature as your backdrop. The main floor features hardwood flooring in the bright living/dining room and a spacious kitchen with ceramic tile, pantry, side entrance, and walkout to the deck overlooking the expansive fully fenced backyard. Upstairs, the freshly painted primary bedroom is complemented by two additional bedrooms, all but one with hardwood flooring, along with a 4-piece bathroom featuring a new toilet. The unspoiled basement provides excellent potential for future living space while currently offering a laundry area, utility room, and ample storage. A new furnace installed in 2026 and new roof in 2020 adds peace of mind. Ideal for first-time buyers or those looking to right-size, this home is conveniently located close to shopping, restaurants, recreation, schools, and many other amenities. Enjoy the perfect balance of city convenience and a tranquil backyard retreat. The perfect combination of value, location, and affordability.
MLS®:
40839993
40839993
Les impôts
$3,149
$3,149
Catégorie
Single-Family Home
Single-Family Home
Année de Construction
1972
1972
Ville
Waterloo Regional Municipality
Waterloo Regional Municipality
Listed By
Mary Lou Murray, Peak Realty Ltd.
Source
ITSO
Dernière vérification Juil 8 2026 à 5:58 PM GMT+0000
ITSO
Dernière vérification Juil 8 2026 à 5:58 PM GMT+0000
Détails sur les salles de bains
- Salle de bains: 1
Caractéristiques Intérieures
- Water Heater Owned
- Dryer
- Refrigerator
- Stove
- Washer
- Windows: Window Coverings
- Laundry: In Basement
Informations sur le lot
- Rectangular
- Park
- Rec./Community Centre
- Schools
- Urban
- Place of Worship
- Public Transit
- Ample Parking
- Skiing
- Airport
Caractéristiques de la propriété
- Foundation: Poured Concrete
Chauffage et refroidissement
- Forced Air
- Natural Gas
- Central Air
Informations sur les sous-sols
- Full
- Unfinished
Caractéristiques extérieures
- Toit: Flat
Informations sur les services publics
- Sewer: Sewer (Municipal)
Informations sur les écoles
- Elementary School: St. Patrick, Howard Robertson P.s., Sunnyside P.s.
- High School: Notre Dame Catholic S.s., St. Mary's S.s., Eastwood C.i.
Stationnement
- Asphalt
- Total: 2
Étages
- 2
Surface Habitable
- 1,139 pi. ca.
Lieu
Disclaimer: Listing content protected by copyright and licensed by Information Technology Systems Ontario: Data last updated: 7/8/26 10:58

