

Inscription par: PropTX - IDX / Listed By: Royal Lepage Wolle Realty
78 Old Huron Court Kitchener, ON N2R 1L7
En vigueur
432 479 $ (USD)
HORAIRES DES PORTES OUVERTES
-
OUVERTESDim, Sep 272:00 pm - 4:00 pm

Description
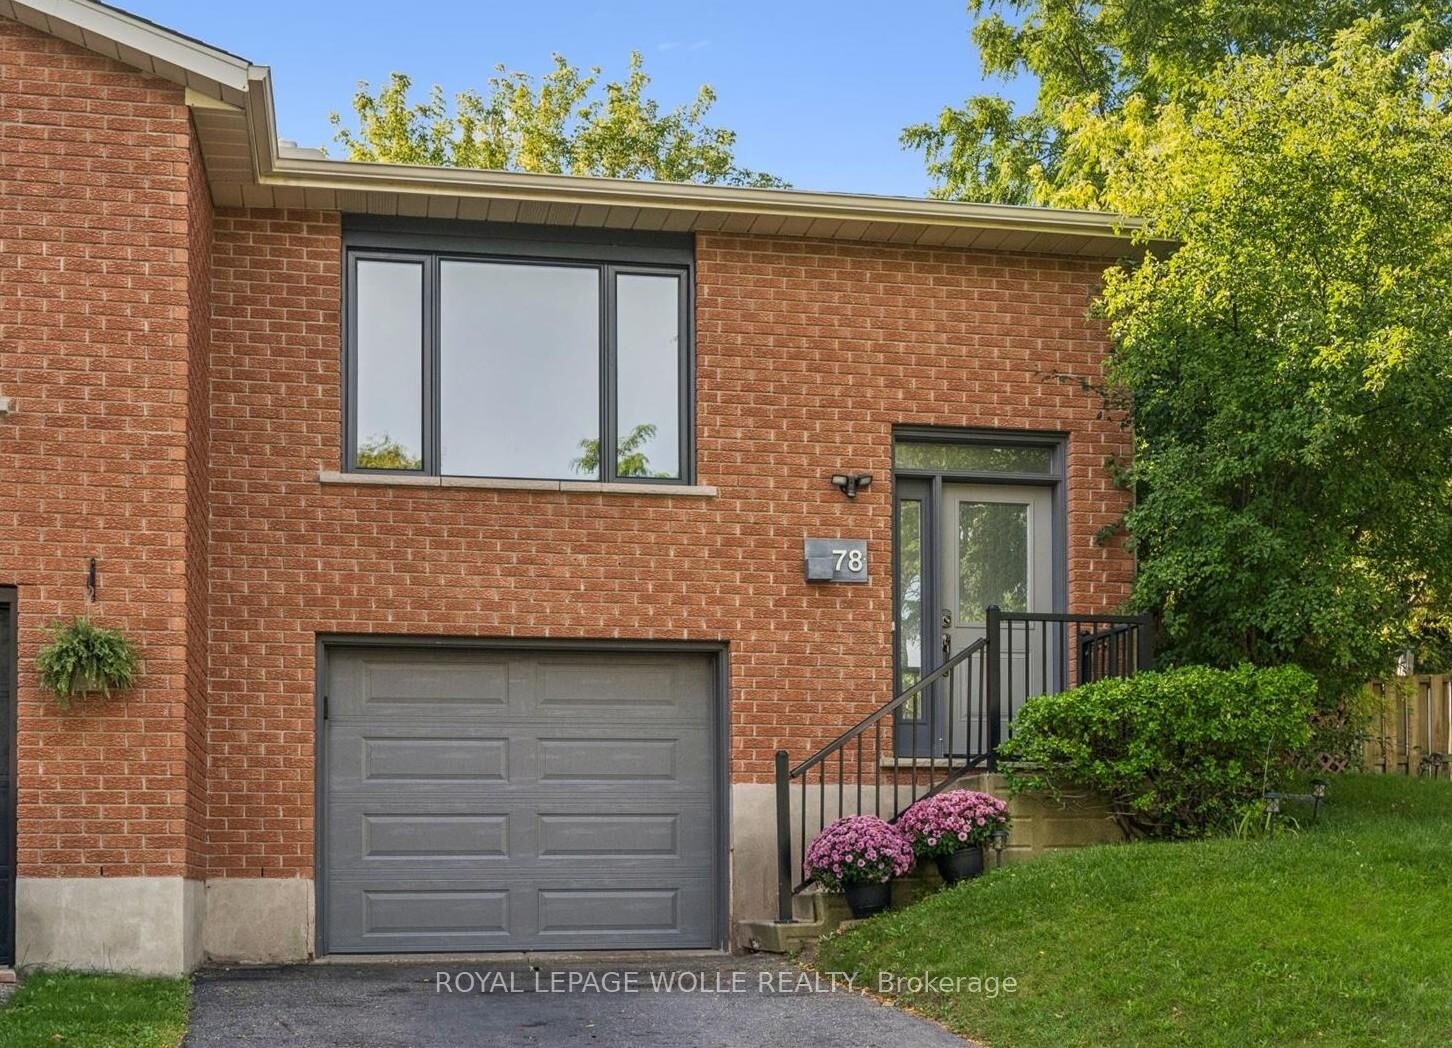
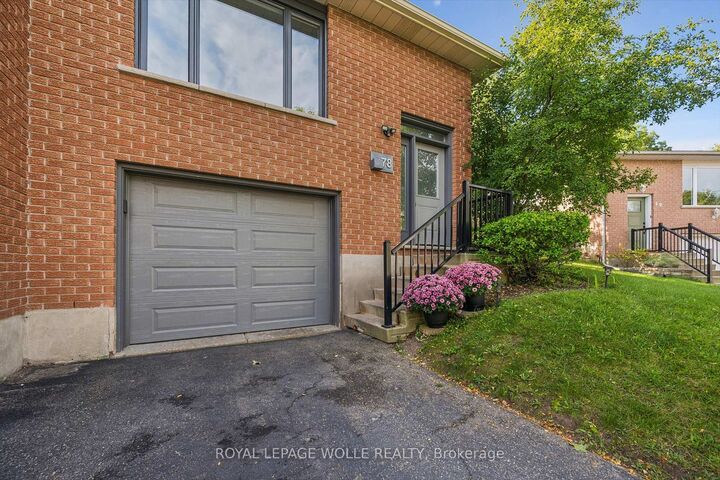
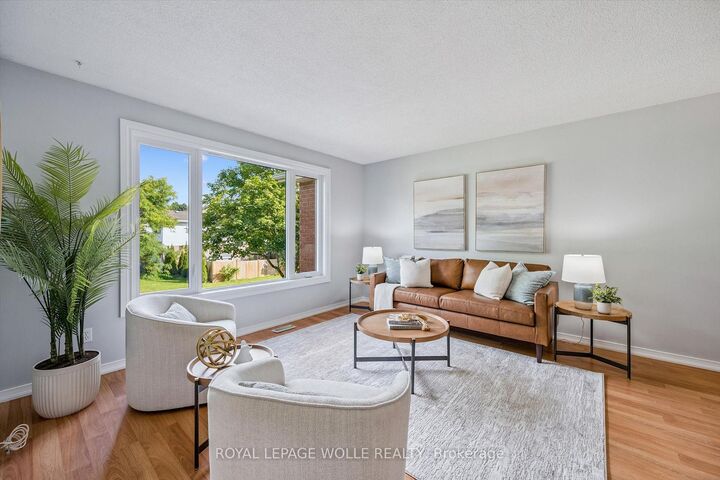
IS THIS YOUR NEW HOME? Perfect for first-time buyers, downsizers, or investors! Situated on a PIE-SHAPED LOT on a quiet COURT, this 3bedroom semi-detached home is ready for it's new owner. The main floor has very spacious living spaces, and includes an updated kitchen withpatio doors that lead to the side deck and yard. Don't be fooled by the outside, the yard has a flat grass area with a gorgeous brand newamourstone retaining wall, and a storage shed. 2 DRIVEWAY PARKING SPOTS, plus 1 in the garage, which has direct access into the lower mainlevel of the house. The large rec room / bedroom is a great option for a teen or student looking for some separate space, and also potential to beturned into an in-law suite. Updates include appliances (stove 2020, washer 2026, dishwasher 2021, range hood 2025), roof (approx 2019), airconditioner (2025), armorstone retaining wall (2021), garage door (approx 2022), egress window and parging (2023), pex plumbing (2023),eavestroughs (2024), living room window (2026), updated kitchen cabinet (2025). Don't miss this one!
MLS®:
X13820492
X13820492
Les impôts
$4,120(2026)
$4,120(2026)
Catégorie
Single-Family Home
Single-Family Home
Style
Bungalow-Raised
Bungalow-Raised
Ville
Waterloo Regional Municipality
Waterloo Regional Municipality
Listed By
Royal Lepage Wolle Realty
Source
PropTX - IDX
Dernière vérification Sep 24 2026 à 8:07 PM GMT+0000
PropTX - IDX
Dernière vérification Sep 24 2026 à 8:07 PM GMT+0000
Détails sur les salles de bains
Caractéristiques Intérieures
- Water Softener
- Auto Garage Door Remote
Caractéristiques de la propriété
- Foundation: Poured Concrete
Chauffage et refroidissement
- Forced Air
- Central Air
Informations sur les sous-sols
- Finished
- Full
Informations sur le pool
- None
Caractéristiques extérieures
- Brick Veneer
- Toit: Asphalt Shingle
Informations sur les services publics
- Sewer: Sewer
- Fuel: Gas
- Energy: Energy Certificate: No
Garage
- Attached
Étages
- 1
Lieu
Disclaimer: Copyright 2026 Toronto IDX. All rights reserved. This information is deemed reliable, but not guaranteed. The information being provided is for consumers’ personal, non-commercial use and may not be used for any purpose other than to identify prospective properties consumers may be interested in purchasing. Data last updated 9/24/26 13:07

