82 Dreger Avenue Kitchener, ON N2A 2A6
Inscription par: PropTX - IDX / Listed By: Peak Realty Ltd.

  82 Dreger Avenue Kitchener, ON N2A 2A6

En vigueur
600 000 $ (CAD)

3
CAC
2
SDB
1500-2000
PI. CA.

Description

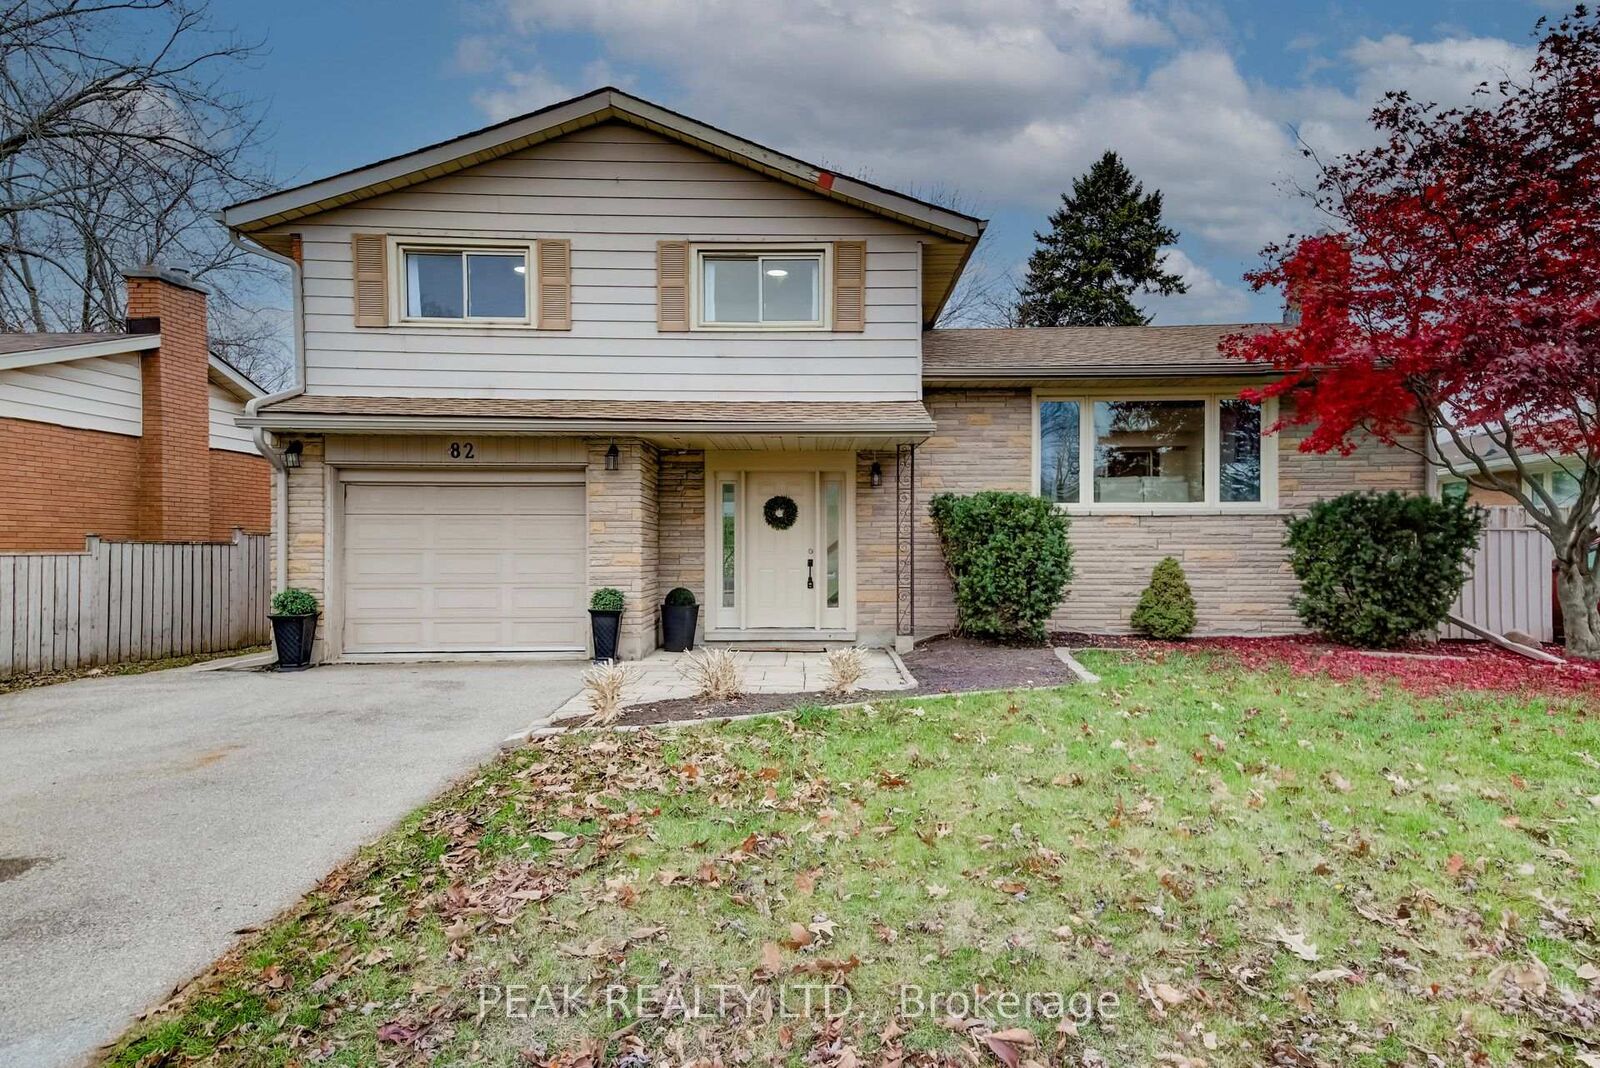
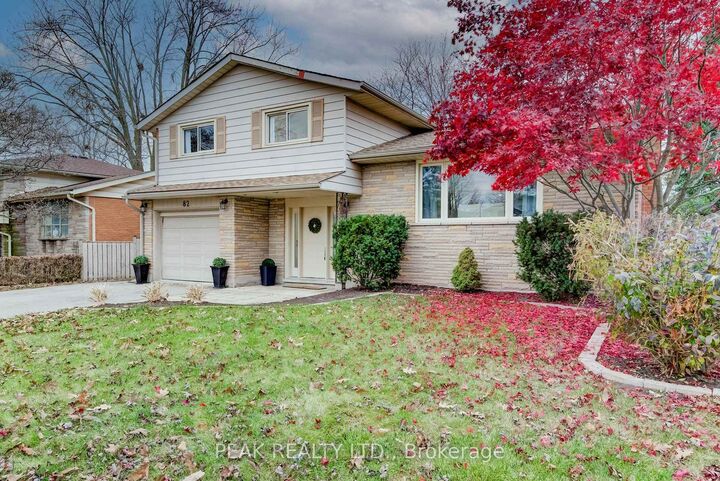
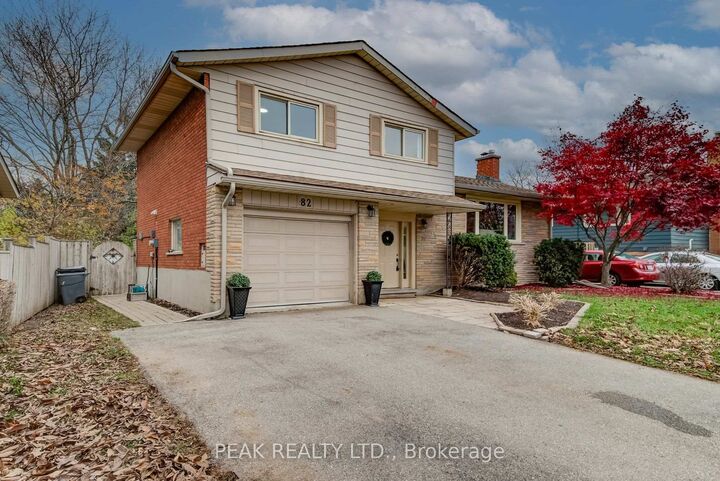
Welcome to 82 Dreger Street, a charming detached home nestled on a tree-lined street in Kitchener's desirable Stanley Park neighbourhood. Sitting on an impressive 62-by-120-foot lot, this home offers the space, functionality and outdoor living that make it easy to picture putting down roots. The spacious backyard offers plenty of room for kids to play and family gatherings, while the large covered deck provides the perfect spot for outdoor dining, relaxing or enjoying the backyard in any weather. Down on the patio, the included hot tub adds a little extra enjoyment for the adults.Inside, you'll find three good-sized bedrooms, two full bathrooms, an updated kitchen, a family room and the added convenience of above-grade laundry. The finished lower level provides approximately 500 additional square feet of versatile living space, offering plenty of room for a playroom, home office, recreation space or whatever suits your family's needs. With a furnace and central air conditioning installed in 2020, some of the important updates are already taken care of.In real estate, they say 'location, location, location,' and it certainly holds true for 82 Dreger Ave. Tucked into a welcoming, established neighbourhood close to parks, schools, walking trails and shopping, this home offers the best of both worlds-a great location and a spacious lot to enjoy. It's an ideal place to raise a family while offering an excellent opportunity to own a detached home on a wide lot in desirable Stanley Park.

MLS®:
X14192466
Les impôts
$5,033(2026)
Surface Terrain
6,534 PI. CA.
Catégorie
Single-Family Home
Style
Sidesplit
Ville
Waterloo Regional Municipality

Listed By

Peak Realty Ltd.
Source
PropTX - IDX
Dernière vérification Nov 18 2026 à 8:03 PM GMT+0000
Détails sur les salles de bains
Caractéristiques Intérieures
  • Water Heater
Caractéristiques de la propriété
  • Cheminée: Living Room
  • Cheminée: Electric
  • Foundation: Poured Concrete
Chauffage et refroidissement
  • Forced Air
  • Central Air
Informations sur les sous-sols
  • Finished
  • Full
Informations sur le pool
  • None
Caractéristiques extérieures
  • Brick
  • Aluminum Siding
  • Toit: Asphalt Shingle
Informations sur les services publics
  • Sewer: Sewer
  • Fuel: Gas
  • Energy: Energy Certificate: No
Garage
  • Attached
Stationnement
  • Private
   
Calculer les temps de trajet jusqu'à cette propriété
 
Alimenté par INRIX MD Drive Time

Alimenté par Walk Score®
Disclaimer: Copyright 2026 Toronto IDX. All rights reserved. This information is deemed reliable, but not guaranteed. The information being provided is for consumers’ personal, non-commercial use and may not be used for any purpose other than to identify prospective properties consumers may be interested in purchasing. Data last updated 11/18/26 12:03

