

Inscription par: PropTX - IDX / Listed By: Re/Max Twin City Realty Inc.
83 Kimberly Crescent Kitchener, ON N2E 1C8
En vigueur
432 428 $ (USD)
HORAIRES DES PORTES OUVERTES
-
OUVERTESJeu, Sep 35:00 pm - 7:00 pm
-
OUVERTESSam, Sep 510:00 am - 12 noon

Description
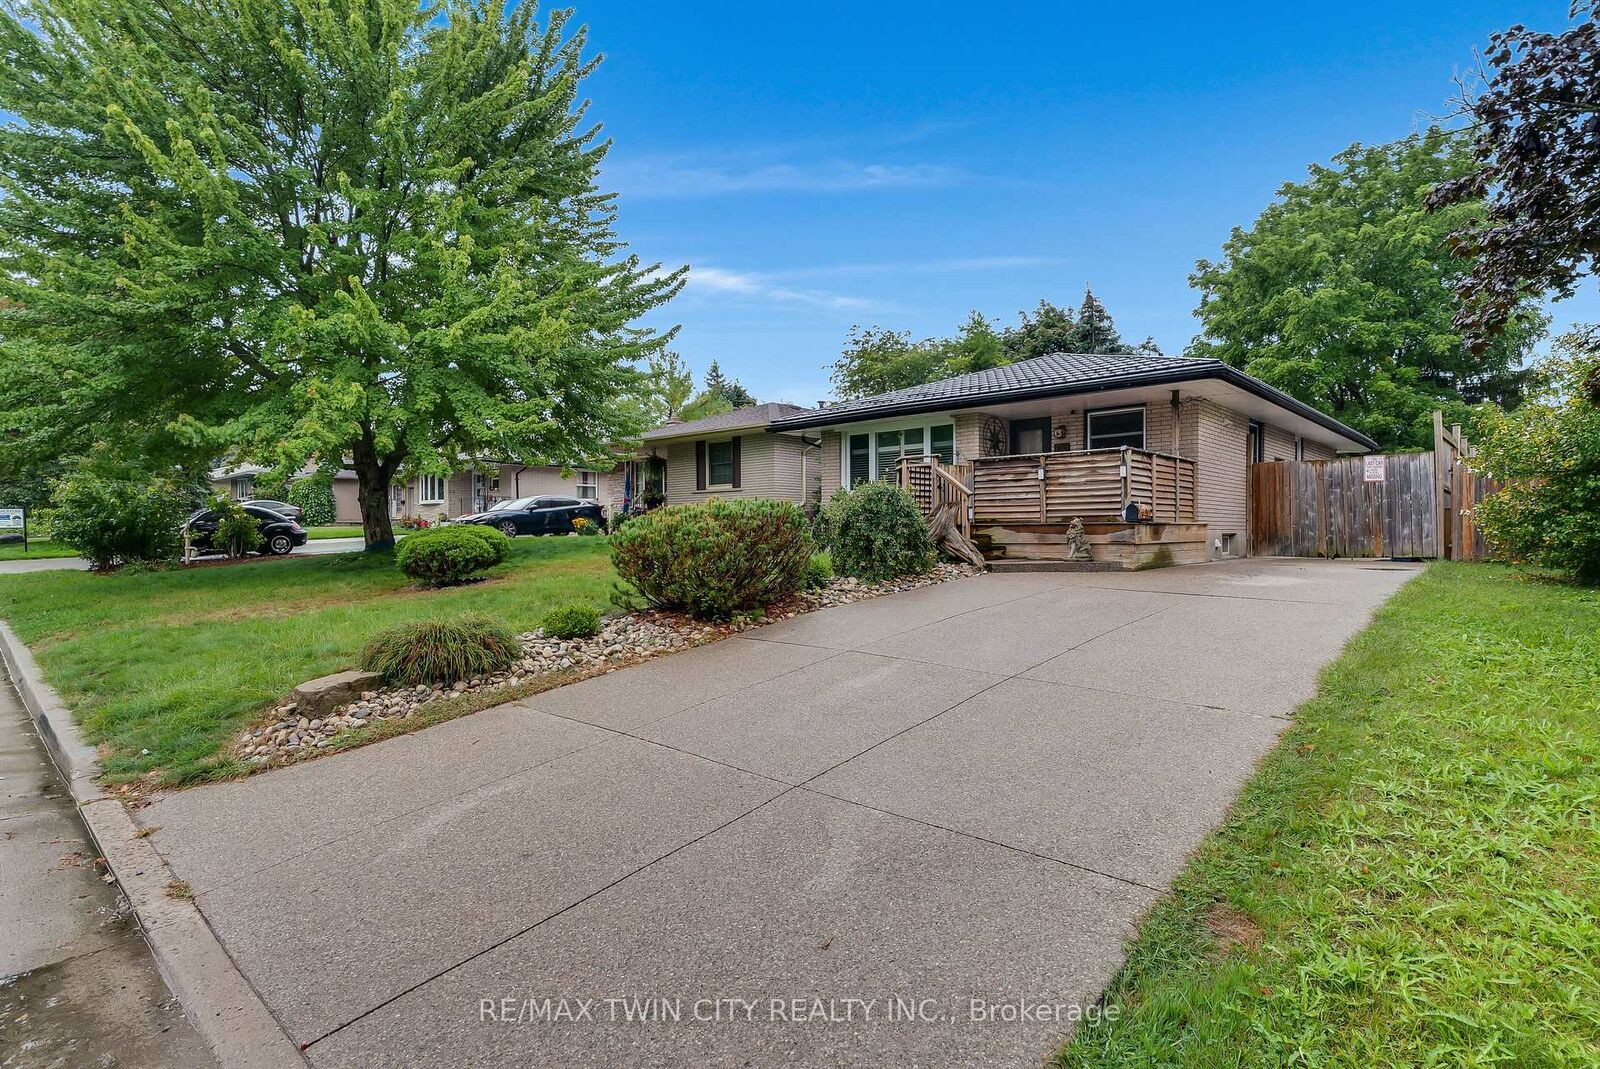
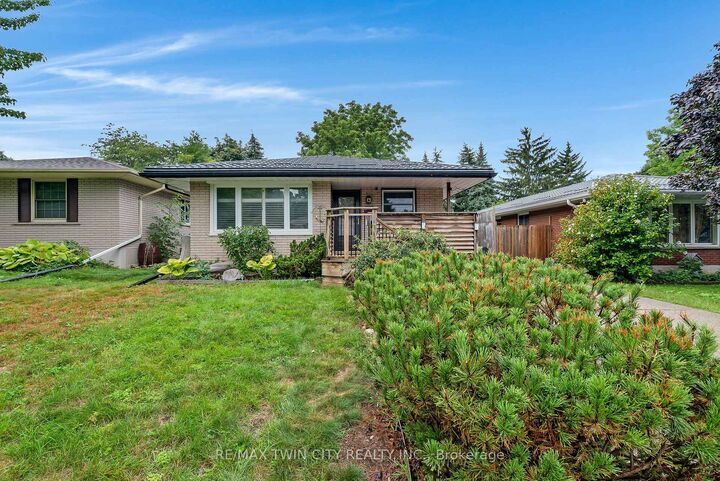
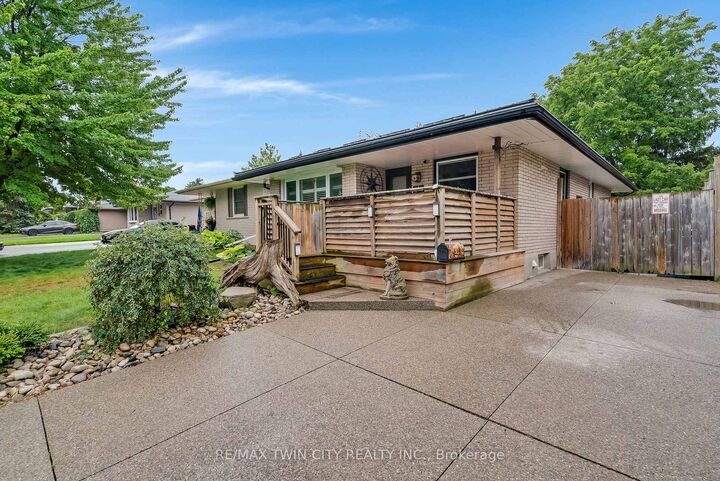
*OPEN HOUSE - THURSDAY, SEPTEMBER 3, 5:00 - 7:00 PM* Welcome to 83 Kimberly Crescent, a beautifully maintained bungalow offering thoughtful updates, versatile living space & a fantastic backyard -all in a home that is truly move-in ready. A covered front porch creates a welcoming first impression, while the oversized aggregate concrete driveway provides parking for up to four vehicles. A durable steel roof is another valuable update, adding to the home's long-term appeal. Inside, the bright & inviting main floor features three bedrooms, a 4 pce bath & a spacious living room. At the heart of the home is the updated kitchen, complete with quartz countertops, SS appliances & a gas stove, offering a fresh, functional space for everyday meals & entertaining. The finished lower level adds an impressive amount of addt'l living space. The expansive rec room has plenty of room for movie nights, games & family gatherings, along with a dedicated bar area that's ready for entertaining. An updated 3-pce bathroom w/ a glass-enclosed tiled shower, along with laundry, storage, utility & cold-room space, completes the level. The basement has a separate entrance, creating exciting potential for a future in-law setup or private space for extended family. Outside, you will find several areas for relaxing & entertaining including a poured concrete patio with gas line for BBQing, a large two tiered deck, swim spa & gazebo, with mature trees providing a beautiful backdrop & added privacy. Garden beds & a substantial storage shed add even more functionality to the space. With three bedrooms, two bathrooms, a finished lower level with separate entrance, parking for four & fantastic indoor & outdoor entertaining space, 83 Kimberly Crescent offers a wonderful combination of updates, flexibility & everyday comfort. Whether you're a first-time buyer, growing family, downsizer or someone looking for the potential to accommodate extended family in the future, this is a home with plenty to offer.
MLS®:
X13731412
X13731412
Les impôts
$3,712(2026)
$3,712(2026)
Catégorie
Single-Family Home
Single-Family Home
Style
Bungalow
Bungalow
Vue
Trees/Woods, Garden
Trees/Woods, Garden
Ville
Waterloo Regional Municipality
Waterloo Regional Municipality
Listed By
Re/Max Twin City Realty Inc.
Source
PropTX - IDX
Dernière vérification Sep 2 2026 à 7:56 AM GMT+0000
PropTX - IDX
Dernière vérification Sep 2 2026 à 7:56 AM GMT+0000
Détails sur les salles de bains
Caractéristiques Intérieures
- Water Softener
- Built-In Oven
- Water Heater
- Storage
- Upgraded Insulation
- In-Law Capability
- Primary Bedroom - Main Floor
Caractéristiques de la propriété
- Foundation: Poured Concrete
Chauffage et refroidissement
- Forced Air
- Central Air
Informations sur les sous-sols
- Separate Entrance
- Partially Finished
- Development Potential
Informations sur le pool
- None
Caractéristiques extérieures
- Brick
- Toit: Metal
Informations sur les services publics
- Sewer: Sewer
- Fuel: Gas
- Energy: Energy Certificate: No
Garage
- None
Stationnement
- Private Double
Étages
- 1
Lieu
Disclaimer: Copyright 2026 Toronto IDX. All rights reserved. This information is deemed reliable, but not guaranteed. The information being provided is for consumers’ personal, non-commercial use and may not be used for any purpose other than to identify prospective properties consumers may be interested in purchasing. Data last updated 9/2/26 00:56

