85 Duke Street W 204 Kitchener, ON N2H 0B7
Inscription par: ITSO / Listed By: Kaleidoscope Realty Inc.

  85 Duke Street W 204 Kitchener, ON N2H 0B7

En vigueur (1 Jours)
1 930 $ (CAD)
1
CAC
1
SDB
660
PI. CA.

Description

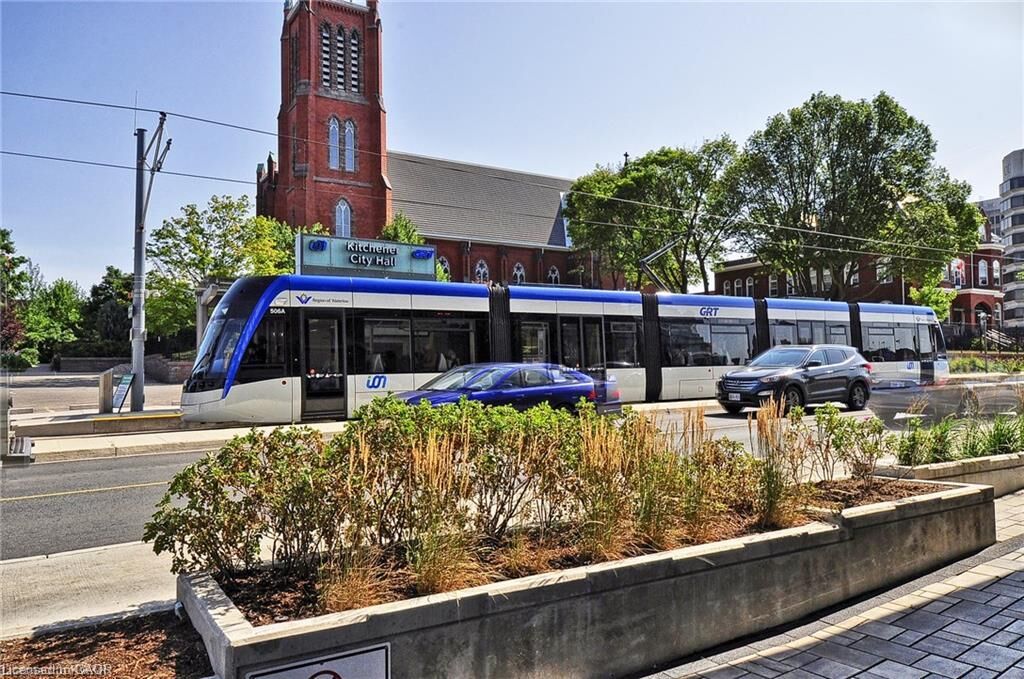
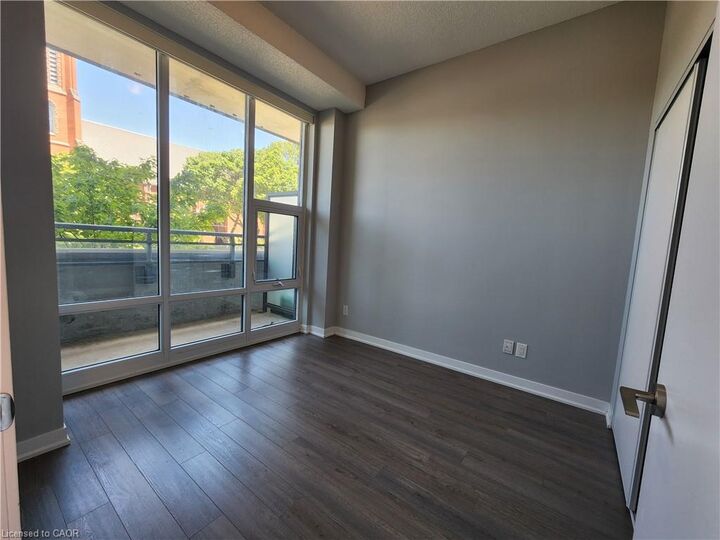
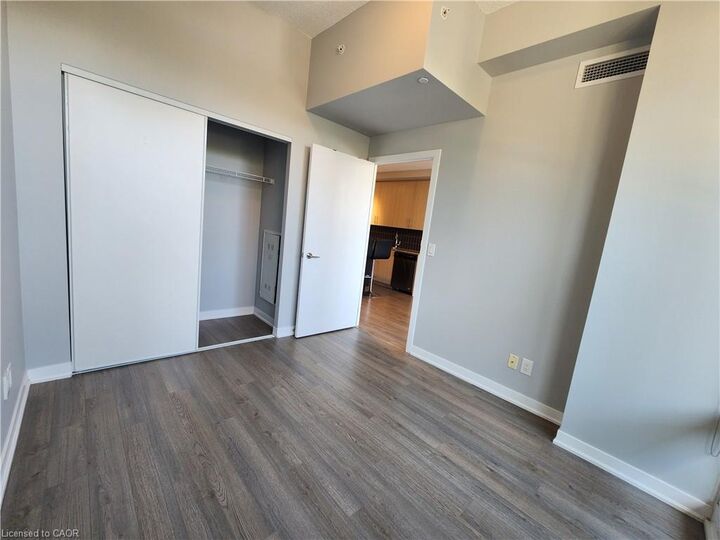
Welcome to City Centre Condos at the corner of Duke & Young Sts. This open-concept 1+den suite is ready for June 15st 2025 and features:(Second Parking Available to lease) • 10’ ceilings in bedroom and living room with light-filtering blinds • granite counters and island withbreakfast bar • in-suite front-load laundry in large walk-in laundry/storage room • carpet free with upgraded laminate and ceramic tile • stainlesssteel fridge, stove, over-the-range microwave, dishwasher • private balcony with northeast views • 1 secure underground parking spot • bikestorage & storage locker • concierge service and secure entry • large party room with servery and adjoining rooftop garden patio with gas BBQ •programmable thermostat and air conditioning • includes water, heating and cooling Excellent downtown location in the midst of many greatshops and restaurants: LRT and buses stop right outside the building, which is located across the street from WLU Faculty of Social Work andKitchener City Hall. Within 5 minutes’ walk to: • Victoria Park • Grand River Transit Charles St Terminal • BMO, RBC, CIBC, Scotiabank and TDCanada Trust • Shopper’s Drug Mart • The Beer Store, LCBO • WRC & Provincial Courthouses Within 10 minutes’ walk to: • GO/ViaRail station •UW and McMaster downtown Waterloo campuses • Google, Communitech, D2L & Innovation District • Farmer’s Market • Kitchener Public Library• Centre in the Square • The Museum • Region of Waterloo and WRPS Central Division. Scores an incredible 95 Walk Score, yet only 6 minutes’drive to the expressway!! Stop paying for parking downtown and LIVE HERE!!

MLS®:
40865364
Catégorie
Rental
Style
Apartment
Ville
Waterloo Regional Municipality

Listed By

Christopher M. Burke, Kaleidoscope Realty Inc.
Source
ITSO
Dernière vérification Sep 22 2026 à 9:54 AM GMT+0000
Détails sur les salles de bains
  • Salle de bains: 1
Caractéristiques Intérieures
  • Separate Hydro Meters
  • Laundry: In-Suite
  • Dishwasher
  • Microwave
  • Refrigerator
  • Stove
  • Windows: Window Coverings
Informations sur le lot
  • Park
  • Urban
  • Place of Worship
  • Public Transit
  • Hospital
  • Irregular Lot
Caractéristiques de la propriété
  • Foundation: Poured Concrete
Chauffage et refroidissement
  • Forced Air
  • Natural Gas
  • Central Air
Caractéristiques extérieures
  • Toit: Tar/Gravel
Informations sur les services publics
  • Sewer: Sewer (Municipal)
Garage
  • Garage
Stationnement
  • Concrete
  • Total: 1
Étages
  • 17
Surface Habitable
  • 660 pi. ca.
   
Calculer les temps de trajet jusqu'à cette propriété
 
Alimenté par INRIX MD Drive Time

Alimenté par Walk Score®
Disclaimer: Listing content protected by copyright and licensed by Information Technology Systems Ontario: Data last updated: 9/22/26 02:54

