

Inscription par: ITSO / Listed By: Re/Max Icon Realty
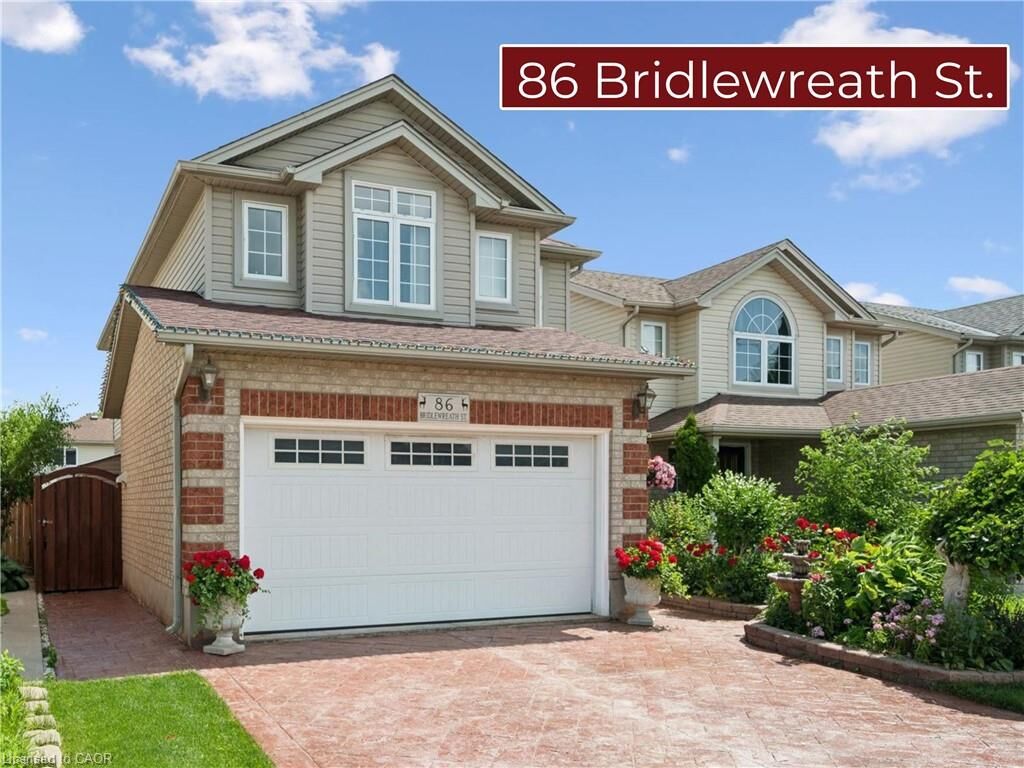
86 Bridlewreath Street Kitchener, ON N2E 3V6
En vigueur
534 033 $ (USD)
HORAIRES DES PORTES OUVERTES
-
OUVERTESSam, Août 82:00 pm - 4:00 pm
-
OUVERTESDim, Août 92:00 pm - 4:00 pm
Description
MLS®:
40853217
40853217
Les impôts
$4,471
$4,471
Catégorie
Single-Family Home
Single-Family Home
Année de Construction
2001
2001
Ville
Waterloo Regional Municipality
Waterloo Regional Municipality
Listed By
Byron Caceros, Re/Max Icon Realty
Source
ITSO
Dernière vérification Août 4 2026 à 11:47 PM GMT+0000
ITSO
Dernière vérification Août 4 2026 à 11:47 PM GMT+0000
Détails sur les salles de bains
- Salles de bains: 2
- Salle d’eau: 1
Caractéristiques Intérieures
- In-Law Capability
- Dishwasher
- Dryer
- Refrigerator
- Stove
- Washer
- Windows: Window Coverings
Informations sur le lot
- Schools
- Urban
- Shopping Nearby
- Quiet Area
- Landscaped
- Playground Nearby
- Public Transit
Caractéristiques de la propriété
- Foundation: Concrete Perimeter
Chauffage et refroidissement
- Forced Air
- Natural Gas
- Central Air
Informations sur les sous-sols
- Full
- Finished
Caractéristiques extérieures
- Toit: Asphalt Shing
Informations sur les services publics
- Sewer: Sewer (Municipal)
Garage
- Attached Garage
Stationnement
- Attached Garage
- Concrete
- Total: 4
Étages
- 2
Surface Habitable
- 1,450 pi. ca.
Lieu
Disclaimer: Listing content protected by copyright and licensed by Information Technology Systems Ontario: Data last updated: 8/4/26 16:47


the lower level. It includes a spacious recreation room with bar, a 3-piece bathroom, a separate laundry room, and a cold room. Outside, the private backyard is an entertainer's dream, complete with a new deck, new gazebo, outdoor pizza oven, thriving vegetable garden, and plenty of space to relax and enjoy. This exceptional
home shows AAA and is a must see!