

Inscription par: ITSO / Listed By: Royal Lepage Wolle Realty
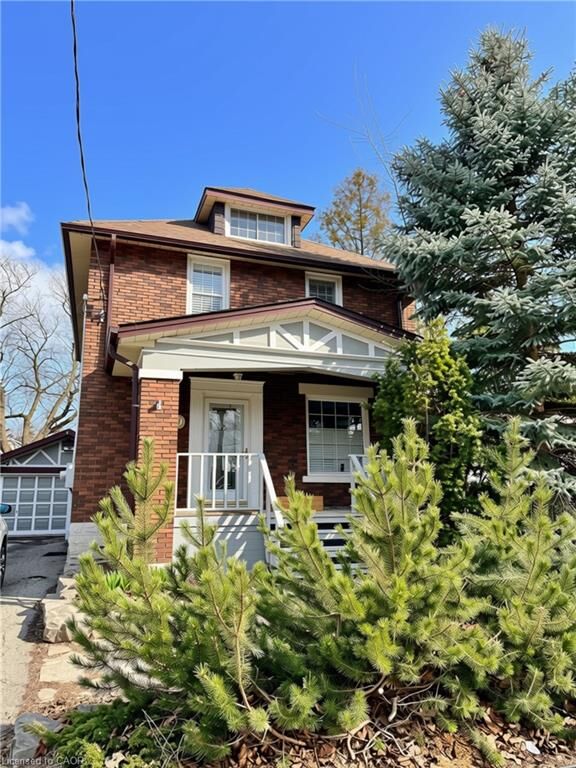
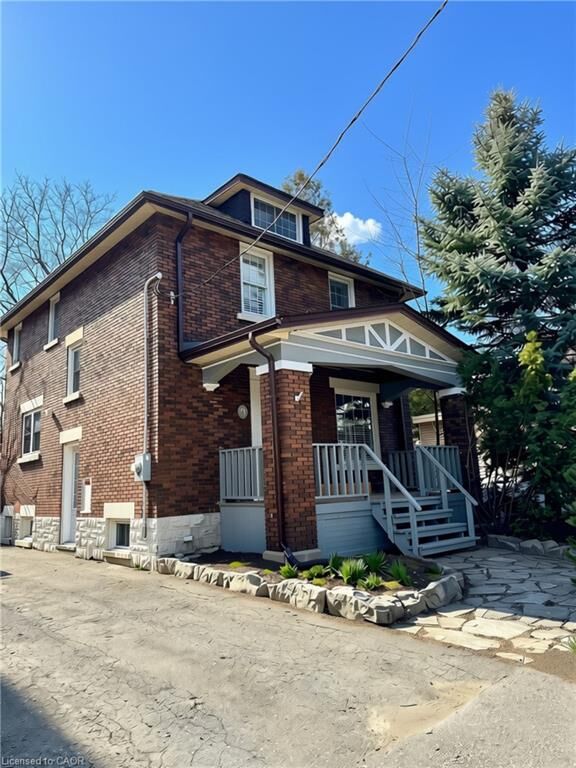
9 Filbert Street Kitchener, ON N2H 1Y1
En vigueur (1 Jours)
3 200 $ (CAD)
Description
MLS®:
40846815
40846815
Catégorie
Rental
Rental
Année de Construction
1928
1928
Ville
Waterloo Regional Municipality
Waterloo Regional Municipality
Listed By
Charlotte Tarrant, Royal Lepage Wolle Realty
Source
ITSO
Dernière vérification Juil 17 2026 à 4:30 AM GMT+0000
ITSO
Dernière vérification Juil 17 2026 à 4:30 AM GMT+0000
Détails sur les salles de bains
- Salles de bains: 2
Caractéristiques Intérieures
- Water Heater
- Laundry: In-Suite
- Dishwasher
- Dryer
- Refrigerator
- Stove
- Washer
- Windows: Window Coverings
- Laundry: In Basement
- Built-In Microwave
Informations sur le lot
- Park
- Schools
- Place of Worship
- Hospital
- Library
- Arts Centre
Caractéristiques de la propriété
- Cheminée: 1
Chauffage et refroidissement
- Forced Air
- Natural Gas
- Central Air
Informations sur les sous-sols
- Full
- Finished
Informations sur les services publics
- Sewer: Sewer (Municipal)
Garage
- Garage
Stationnement
- Detached Garage
- Asphalt
- Total: 3
Étages
- 2
Surface Habitable
- 1,419 pi. ca.
Lieu
Disclaimer: Listing content protected by copyright and licensed by Information Technology Systems Ontario: Data last updated: 7/16/26 21:30


The updated kitchen has granite countertops, a breakfast bar, and a den that's ideal as a home office, homework station, or creative space. The family room offers a cozy gas fireplace, while the dining room walks out to the backyard patio, making entertaining effortless.
Upstairs, the generous primary bedroom includes a cute reading nook and balcony overlooking the backyard. The finished attic provides exceptional bonus space for a home office, playroom, guest bedroom, or studio.
The finished basement adds even more living space with a large recreation room and a spa-inspired bathroom featuring an impressive 4' x 8' glass shower.
Outside, you'll discover your own private retreat. The vine-covered patio, fire pit, and mature landscaping create the perfect setting for summer BBQs, evenings with friends, or relaxing after a busy day. A detached single garage plus parking for two additional vehicles provides plenty of space for family and guests.
Enjoy the convenience of downtown living with Google, the Centre in the Square, Kitchener Market, the Public Library, Kitchener Memorial Auditorium, the Iron Horse Trail, restaurants, cafés, and LRT transit all nearby. Commuters will appreciate quick access to the GO Station and Highway 401. Note that photos were taken prior to the current tenant's occupancy.