90 Bridlewreath Street Upper Unit Kitchener, ON N2E 3V6
Inscription par: ITSO / Re/Max Real Estate Centre Inc.

  90 Bridlewreath Street Upper Unit Kitchener, ON N2E 3V6

En vigueur
2 400 $ (CAD)
4
CAC
3
SDB
1 460
PI. CA.

Description

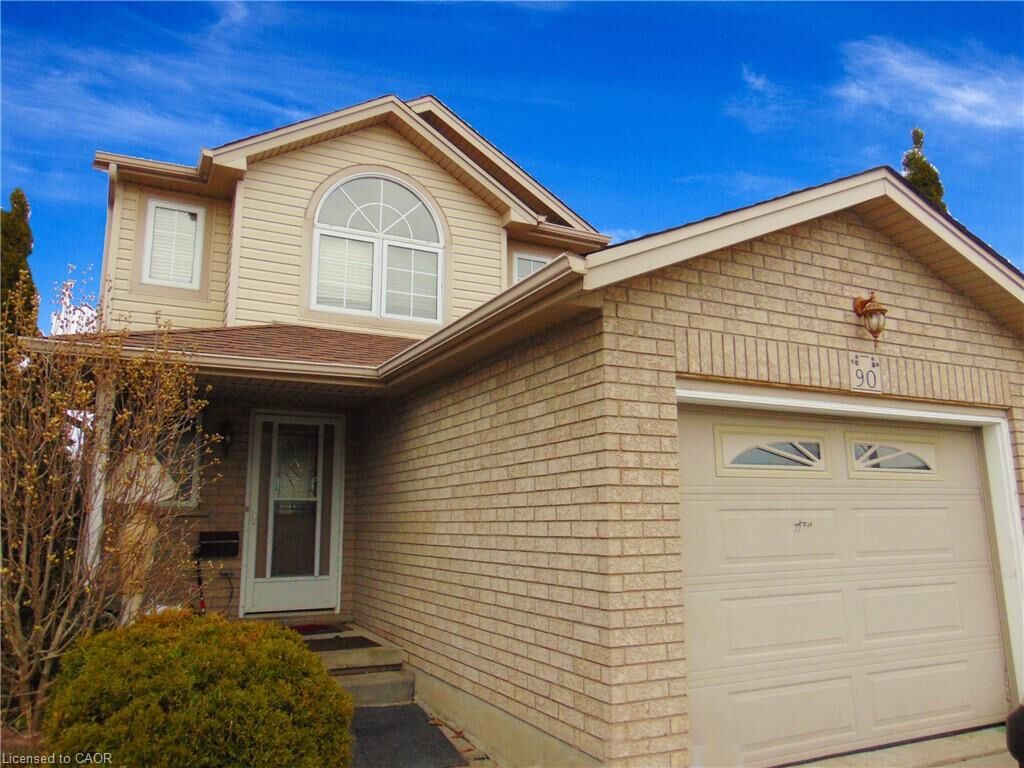
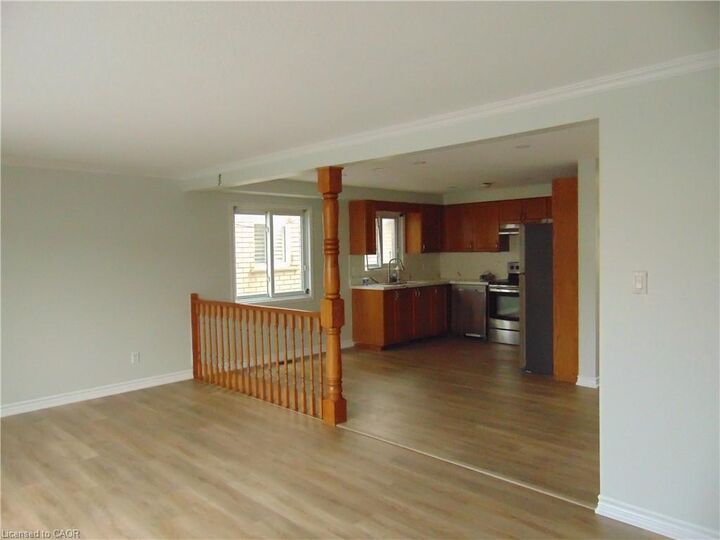
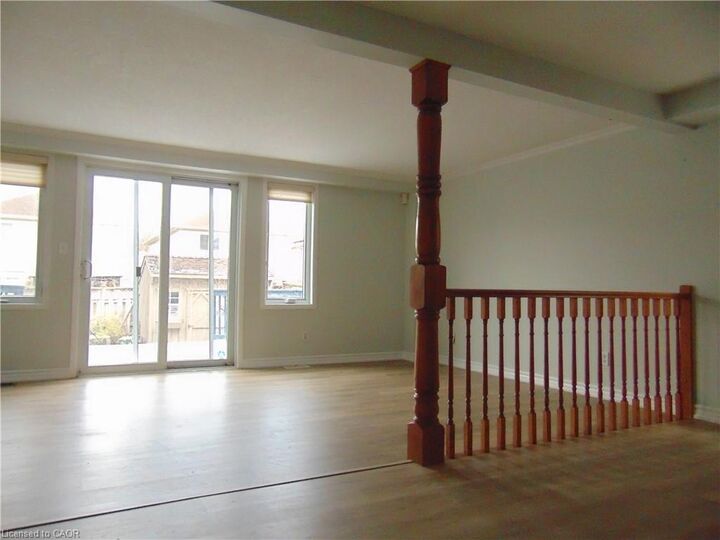
Welcome to this well-maintained carpet free detached home located in the highly sought-after Laurentian Hills neighborhood. This rental offering includes the main and second floors of the home, providing comfortable and spacious living for families or professionals. Features Include: Bright and inviting main floor with a spacious living room and kitchen filled with natural light from large windows. Second floor featuring a generous primary bedroom, two additional well-sized bedrooms, and a full 4-piece bathroom. Private access to a fully fenced backyard with a finished patio, perfect for outdoor relaxation and entertaining. Ample parking and a family-friendly setting in a mature neighborhood. Excellent Location: Conveniently located close to highways, parks, walking trails, public transit, Sunrise Shopping Centre, restaurants, and excellent schools. Additional Option Available: The home is currently being offered as an upper-level rental only. However, for tenants seeking additional living space, the entire property, including the finished basement with an additional 4-piece bathroom, may be available for rent at a different rental rate. Please inquire for details and pricing. Don't miss this opportunity to live in one of Kitchener's most desirable neighborhoods. Contact us today to schedule a viewing!

MLS®:
40834009
Les impôts
$5,600
Catégorie
Rental
Style
Two Story
Ville
Waterloo Regional Municipality

Listed By

Vergil Raduc, Re/Max Real Estate Centre Inc.
Source
ITSO
Dernière vérification Mai 27 2026 à 5:36 PM GMT+0000
Détails sur les salles de bains
  • Salles de bains: 2
  • Salle d’eau: 1
Caractéristiques Intérieures
  • Water Heater
  • Dishwasher
  • Dryer
  • Refrigerator
  • Stove
  • Washer
  • Laundry: In Garage
Informations sur le lot
  • Schools
  • Urban
  • Shopping Nearby
  • Quiet Area
  • Public Transit
Chauffage et refroidissement
  • Forced Air
  • Natural Gas
  • Central Air
Informations sur les sous-sols
  • Full
  • Separate Entrance
  • Finished
  • Sump Pump
Caractéristiques extérieures
  • Toit: Asphalt Shing
Informations sur les services publics
  • Sewer: Sewer (Municipal)
Garage
  • Attached Garage
Stationnement
  • Attached Garage
  • Total: 3
Surface Habitable
  • 1,460 pi. ca.
   
Calculer les temps de trajet jusqu'à cette propriété
 
Alimenté par INRIX MD Drive Time

Alimenté par Walk Score®
Disclaimer: Listing content protected by copyright and licensed by Information Technology Systems Ontario: Data last updated: 5/27/26 10:36

