90 Reistwood Drive Kitchener, ON N2R 0N9
Inscription par: ITSO / Listed By: Peak Realty Ltd.

  90 Reistwood Drive Kitchener, ON N2R 0N9

En vigueur (1 Jours)
1 987 $ (USD)
3
CAC
4
SDB
1 465
PI. CA.

Description

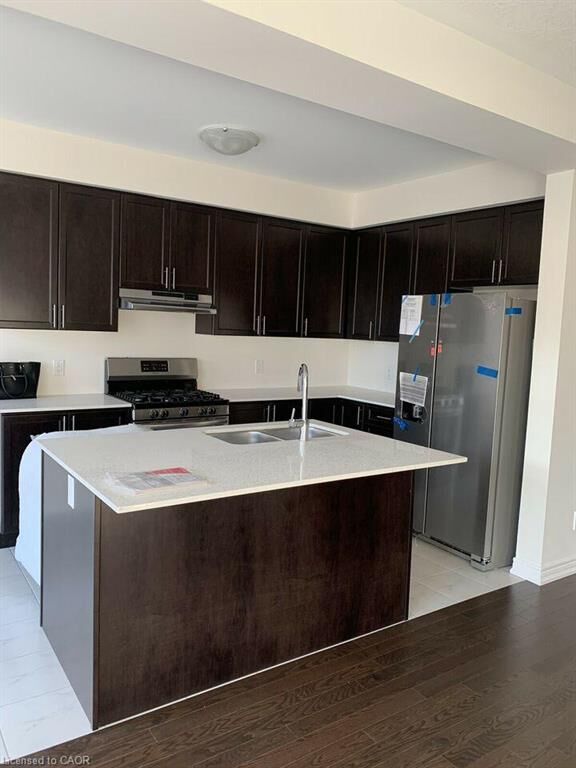
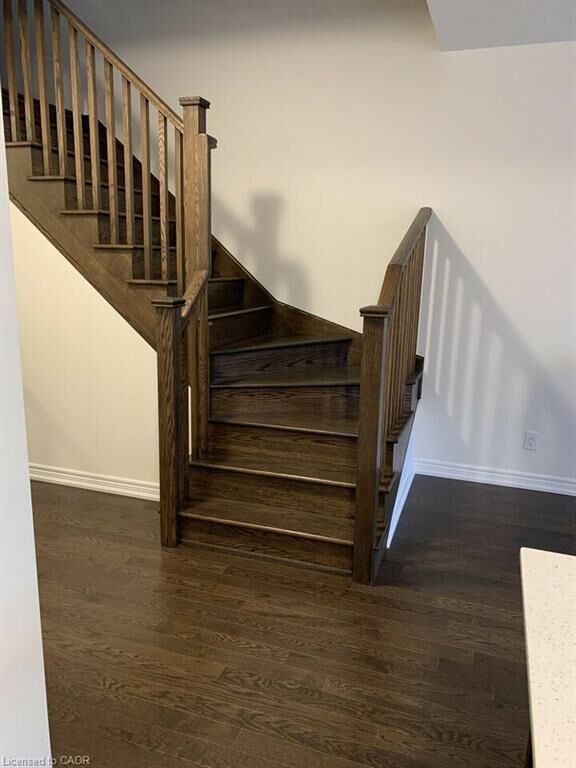
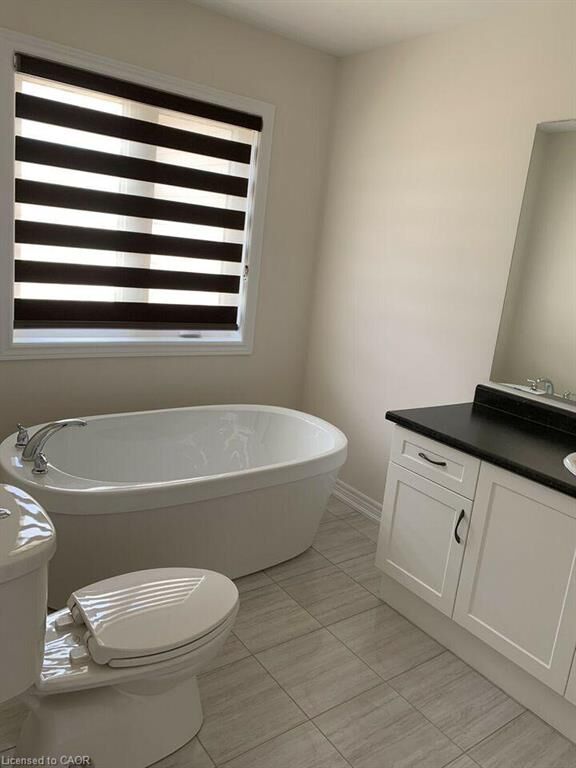
Welcome to 90 Reistwood Drive, Kitchener, a spacious and beautifully designed family home offering 3 bedrooms and 2 full bathrooms upstairs, plus a fully finished basement with an additional full bathroom. The main floor features a bright open-concept layout, ideal for everyday family living and entertaining. Enjoy a modern model kitchen with stainless steel appliances, plenty of workspace, and 9-foot ceilings that create a spacious and inviting feel. The location is ideal for families, with Oak Creek Public School just minutes away, making school mornings convenient and stress-free. St. Josephine Bakhita Catholic Elementary School also nearby. The home is also close to RBJ Schlegel Park, offering beautiful green space, walking paths, sports facilities and plenty of opportunities for outdoor recreation. You'll also enjoy shopping, restaurants and everyday amenities nearby, making errands and daily necessities easily accessible. For commuters, the home offers convenient access to Highway 401, providing easy connections to Cambridge, Waterloo, Mississauga and surrounding communities. A fantastic opportunity to enjoy a spacious modern home in a family-friendly neighbourhood, close to schools, parks, shopping and major commuter routes.

MLS®:
40864995
Les impôts
$4,423
Catégorie
Rental
Année de Construction
2020
Style
Townhouse
Ville
Waterloo Regional Municipality

Listed By

Maria Prunean, Peak Realty Ltd.
Source
ITSO
Dernière vérification Sep 23 2026 à 12:18 PM GMT+0000
Détails sur les salles de bains
  • Salles de bains: 3
  • Salle d’eau: 1
Caractéristiques Intérieures
  • Water Softener
  • Dishwasher
  • Dryer
  • Refrigerator
  • Stove
Informations sur le lot
  • Park
  • Rec./Community Centre
  • Schools
  • Highway Access
  • Shopping Nearby
  • Open Spaces
  • Place of Worship
  • Playground Nearby
  • Public Transit
Chauffage et refroidissement
  • Forced Air
  • Natural Gas
  • Central Air
Informations sur les sous-sols
  • Full
  • Finished
Informations sur les services publics
  • Sewer: Sewer (Municipal)
Garage
  • Attached Garage
Stationnement
  • Attached Garage
  • Total: 2
Étages
  • 2
Surface Habitable
  • 1,465 pi. ca.
   
Calculer les temps de trajet jusqu'à cette propriété
 
Alimenté par INRIX MD Drive Time

Alimenté par Walk Score®
Disclaimer: Listing content protected by copyright and licensed by Information Technology Systems Ontario: Data last updated: 9/23/26 05:18

