907 Doon Village Road Kitchener, ON N2P 1A1
Inscription par: ITSO / Listed By: Smart From Home Realty Limited

  907 Doon Village Road Kitchener, ON N2P 1A1

En vigueur
811 019 $ (USD)
6
CAC
4
SDB
1 793
PI. CA.

Description

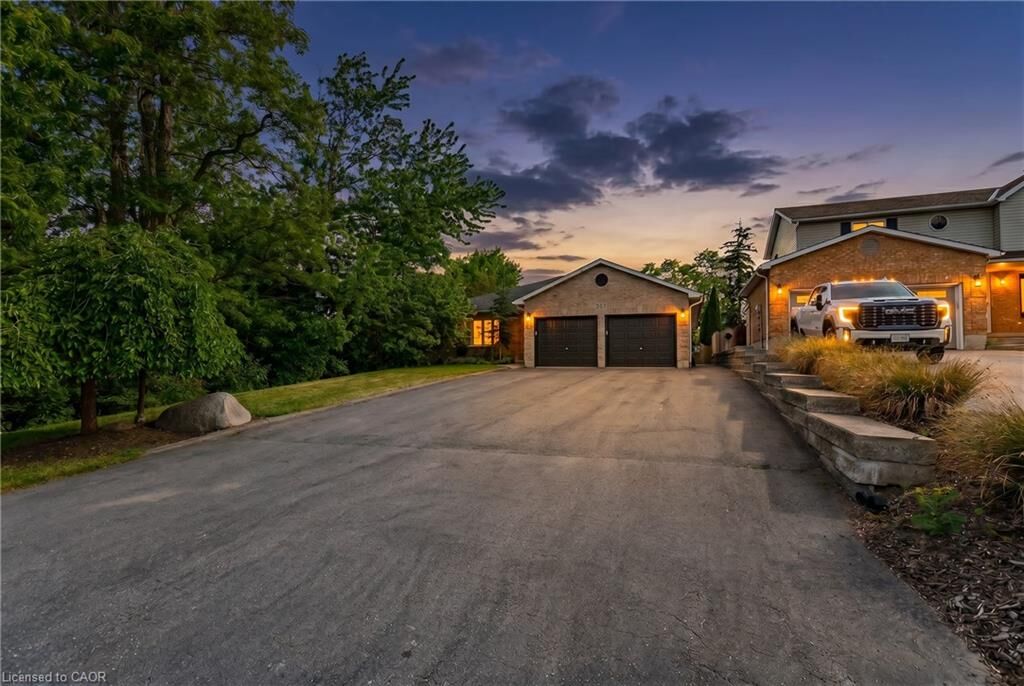
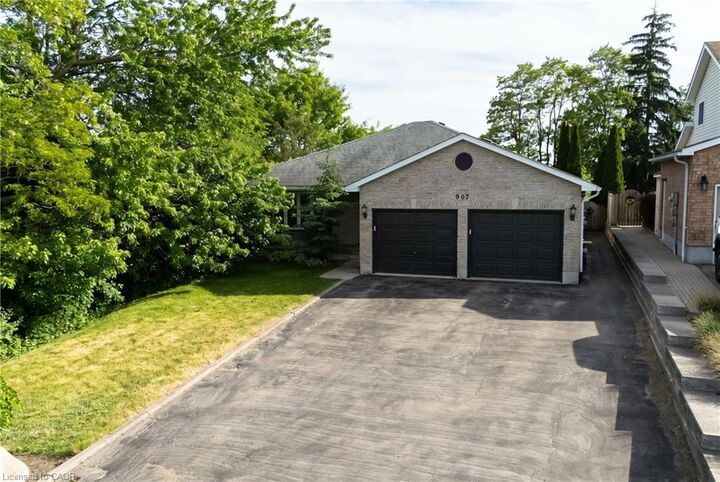
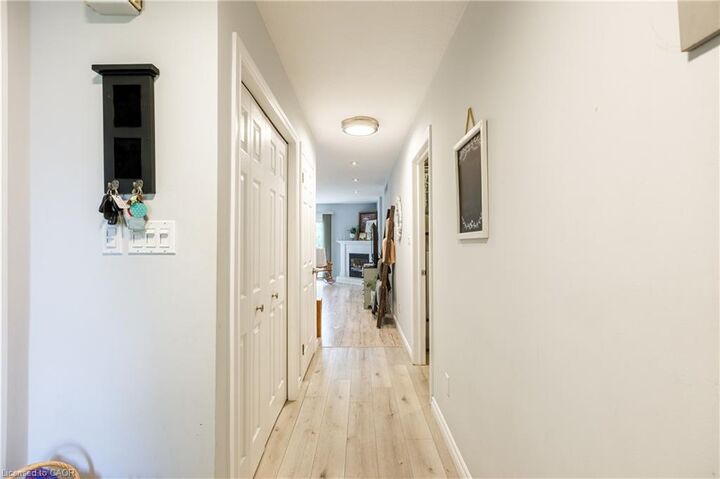
Welcome to your ULTIMATE MULTI-GENERATIONAL retreat! This rare, fully updated 6 BEDROOMS, 4 FULL BATHROOM bungalow sits on a premium 1/3-acre hilltop lot, offering the perfect setup for extended family living or incredible rental potential with its R4 zoning. Boasting over 3,500sq/ft of pristine, carpet-free finished living space, this home features double of everything, including two kitchens, two fireplaces, and two fully equipped laundries. Parking is a breeze with an expansive 9-car driveway plus an attached double garage offering direct access to the lower level. A welcoming living room looks out to a covered front porch and manicured front yard. The kitchen (featuring a gas stove), dining, and family rooms are designed for connection, complete with bay windows framing backyard views.Includes a serene primary suite with a private ensuite, plus two additional bright bedrooms and a second full bathroom. The vacant premier Walk-Out Lower Level (In-Law Suite) is complete with a separate side entrance, 3 bedrooms (with potential for a 4th oversized bedroom), 2 full bathrooms, a full kitchen, dining area, and 2 living rooms with floor to ceiling built-in cabinetry. Step outside onto the beautifully touched-up 2-tiered decks overlooking an extra-deep, professionally landscaped backyard. Enjoy a colosseum-style sunken sitting area perfect for bonfires and BBQs, two storage sheds, and plenty of room for a future pool. This home is equipped with a high-efficiency furnace & A/C (2019), pot lights, and ample storage. Centrally located on a bus route, minutes from Conestoga College, trails, and easy 401 access. Turn-key luxury awaits!

MLS®:
40850811
Les impôts
$6,551
Catégorie
Single-Family Home
Style
Bungalow
Ville
Waterloo Regional Municipality

Listed By

Emanuel Catana, Smart From Home Realty Limited
Source
ITSO
Dernière vérification Août 4 2026 à 11:00 PM GMT+0000
Détails sur les salles de bains
  • Salles de bains: 4
Caractéristiques Intérieures
  • Central Vacuum
  • Auto Garage Door Remote(s)
  • Water Softener
  • In-Law Floorplan
  • Dishwasher
  • Dryer
  • Range Hood
  • Refrigerator
  • Stove
  • Washer
  • Windows: Window Coverings
  • Laundry: Main Level
  • Built-In Microwave
  • Laundry: Laundry Room
  • Laundry: Lower Level
Informations sur le lot
  • Park
  • Schools
  • Urban
  • Shopping Nearby
  • Place of Worship
  • Public Transit
  • Trails
  • Library
Caractéristiques de la propriété
  • Cheminée: 2
  • Foundation: Poured Concrete
Chauffage et refroidissement
  • Forced Air
  • Natural Gas
  • Central Air
Informations sur les sous-sols
  • Full
  • Separate Entrance
  • Finished
  • Walk-Out Access
Caractéristiques extérieures
  • Toit: Asphalt Shing
Informations sur les services publics
  • Sewer: Sewer (Municipal)
Informations sur les écoles
  • Elementary School: J.w. Gerth Public School
  • High School: Huron Heights Secondary School
Garage
  • Attached Garage
Stationnement
  • Attached Garage
  • Asphalt
  • Garage Door Opener
  • Total: 11
Étages
  • 1
Surface Habitable
  • 1,793 pi. ca.
   
Calculer les temps de trajet jusqu'à cette propriété
 
Alimenté par INRIX MD Drive Time

Alimenté par Walk Score®
Disclaimer: Listing content protected by copyright and licensed by Information Technology Systems Ontario: Data last updated: 8/4/26 16:00

