91 Woodedge Circle Kitchener, ON N2R 0P8
Inscription par: PropTX - IDX / Listed By: Real Broker Ontario Ltd.

  91 Woodedge Circle Kitchener, ON N2R 0P8

En vigueur
547 563 $ (USD)

4
CAC
3
SDB
2000-2500
PI. CA.

Description

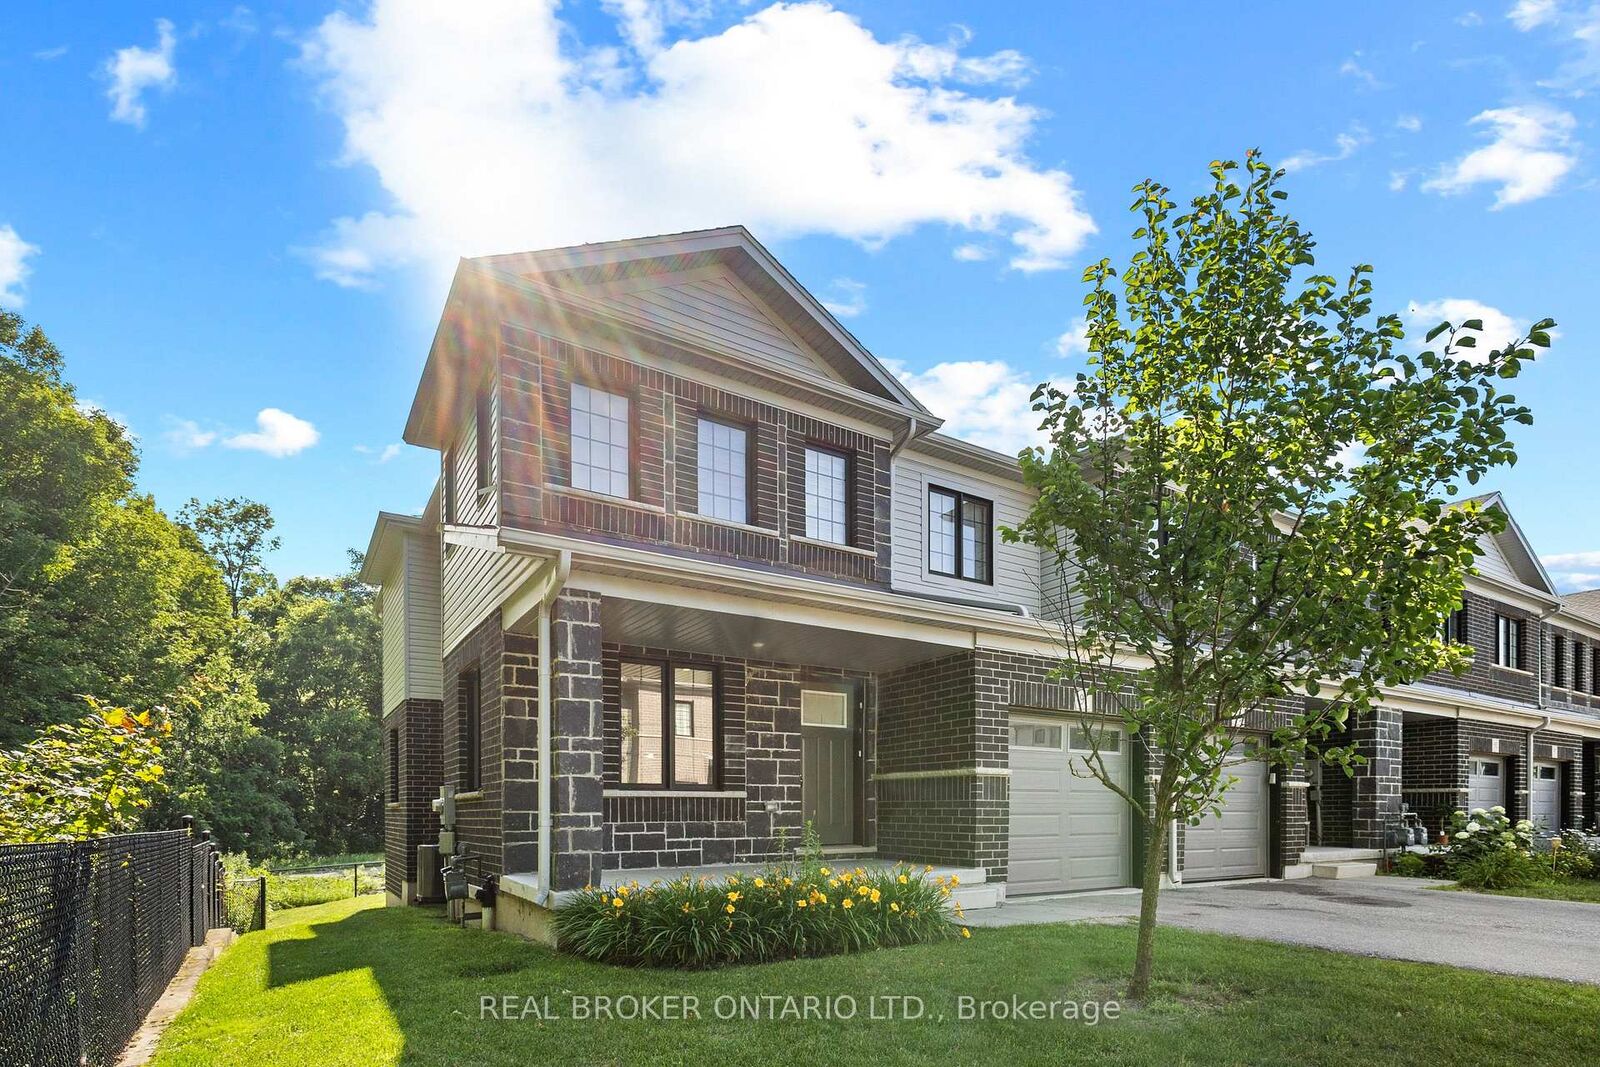
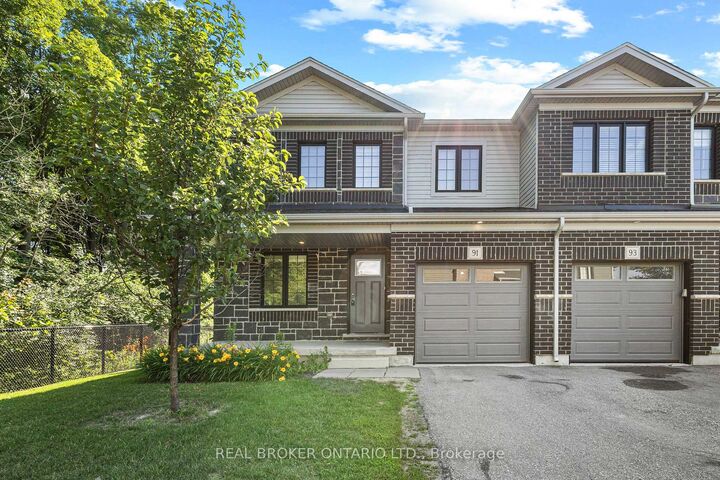
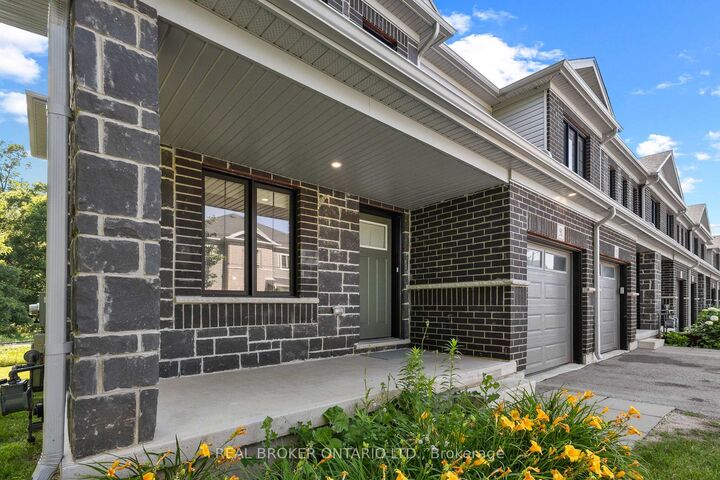
Welcome to this stunning 2-storey, 4-bedroom, 2.5-bathroom premium corner townhouse offering over 2,031 sq. ft. ofbeautifully designed living space in one of Kitchener's most sought-after family-friendly neighbourhoods. Situated on a premium end lot withno rear neighbours, this home backs onto tranquil forest views, providing exceptional privacy and a peaceful natural setting. Filled withnatural light from its extra corner windows, this home feels more like a semi-detached property. The open-concept main floor features aversatile flex space, a spacious great room with a walkout to the backyard, and a beautifully upgraded kitchen complete with stainless steelappliances, ample cabinetry, and a bright dinette overlooking the scenic surroundings. Upstairs, the spacious primary suite offers a walk-incloset and a private ensuite bath. Three additional generously sized bedrooms provide plenty of space for family, guests, or a home office,while the convenient second-floor laundry room adds everyday practicality. Additional highlights include low common element fees of just$137/month, abundant visitor parking, and an unbeatable location close to top-rated schools, daycare centres, parks, public transit, shopping,and everyday amenities. Don't miss this incredible opportunity to own a modern, move-in-ready home with breathtaking forest views in apeaceful, family-friendly community. Some photos have been virtually staged.

MLS®:
X13871760
Les impôts
$5,751(2026)
Catégorie
Single-Family Home
Style
2-Storey
Ville
Waterloo Regional Municipality

Listed By

Real Broker Ontario Ltd.
Source
PropTX - IDX
Dernière vérification Oct 8 2026 à 2:06 AM GMT+0000
Détails sur les salles de bains
Caractéristiques Intérieures
  • None
Caractéristiques de la propriété
  • Foundation: Concrete
Chauffage et refroidissement
  • Forced Air
  • Central Air
Informations sur les sous-sols
  • Unfinished
Informations sur le pool
  • None
Caractéristiques extérieures
  • Brick
  • Vinyl Siding
  • Toit: Asphalt Shingle
Informations sur les services publics
  • Sewer: Sewer
  • Fuel: Gas
  • Energy: Energy Certificate: No
Garage
  • Built-In
Stationnement
  • Available
Étages
  • 2
   
Calculer les temps de trajet jusqu'à cette propriété
 
Alimenté par INRIX MD Drive Time

Alimenté par Walk Score®
Disclaimer: Copyright 2026 Toronto IDX. All rights reserved. This information is deemed reliable, but not guaranteed. The information being provided is for consumers’ personal, non-commercial use and may not be used for any purpose other than to identify prospective properties consumers may be interested in purchasing. Data last updated 10/7/26 19:06

