

Inscription par:  CREA / Listed By: Royal Lepage Wolle Realty
 CREA / Listed By: Royal Lepage Wolle Realty
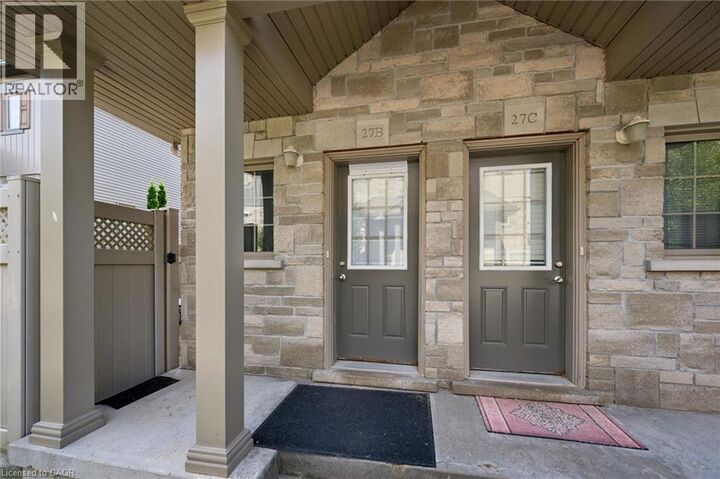
 931 Glasgow Street 27B Kitchener, ON N2N 0B6
En vigueur (1 Jours)
479 900 $ (CAD)
HORAIRES DES PORTES OUVERTES
-
OUVERTESSam, Sep 262:00 pm - 4:00 pm
-
OUVERTESDim, Sep 272:00 pm - 4:00 pm
Description
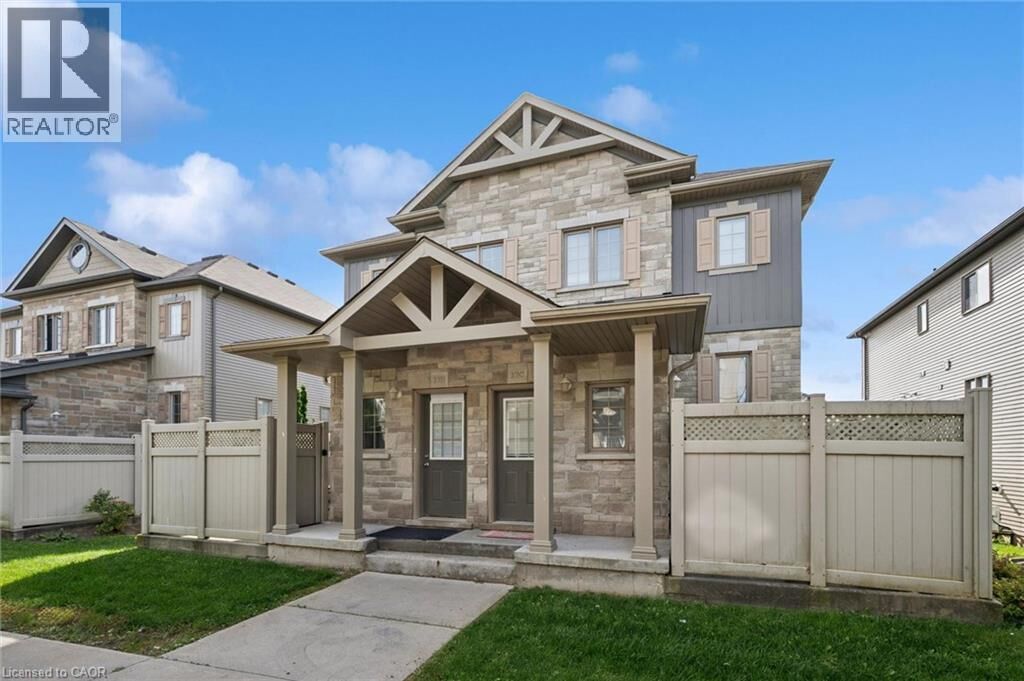
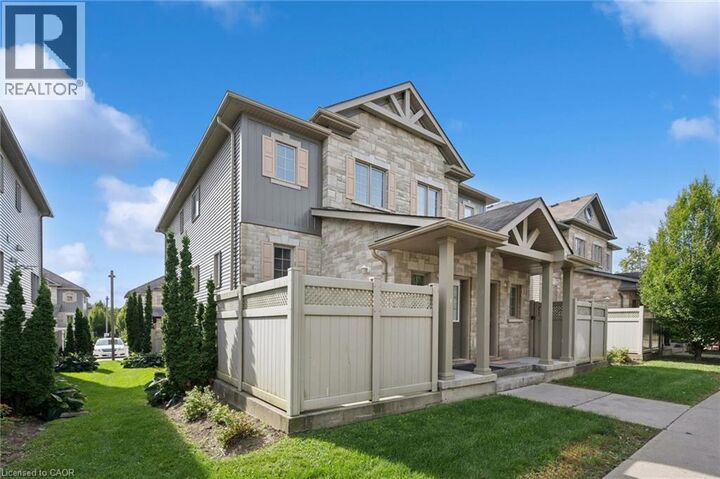
Welcome to this bright and spacious 3-bedroom, 2-bathroom townhouse in the desirable Highland West community. This well-designed home features a functional kitchen, generous living and family areas, in-suite laundry, three well-sized bedrooms, a full 4-piece bathroom, convenient main-floor powder room, and a private patio perfect for relaxing or summer BBQs. Ideally located close to The Boardwalk, shopping, restaurants, schools, parks, trails, public transit and major routes, with easy access to both Kitchener and Waterloo. Recent updates include a dishwasher replaced in 2025 and washer and dryer replaced approximately in 2019, while the A/C was installed in 2015. A spacious and practical home in a convenient location—book your private showing today! (id:41440)
MLS®:
40865094
40865094
Les impôts
$3,445
$3,445
Catégorie
Townhouse
Townhouse
Année de Construction
2011
2011
Ville
Waterloo Regional Municipality
Waterloo Regional Municipality
Listed By
Ryan Shi, Royal Lepage Wolle Realty
Source
CREA
Dernière vérification Sep 24 2026 à 2:20 PM GMT+0000
CREA
Dernière vérification Sep 24 2026 à 2:20 PM GMT+0000
Détails sur les salles de bains
- Salle de bains: 1
- Salle de bain partielles: 1
Caractéristiques Intérieures
- Washer
- Refrigerator
- Stove
- Dryer
Quartier
- 439 - Westvale
Informations sur le lot
- Paved Driveway
Caractéristiques de la propriété
- Foundation: Block
Chauffage et refroidissement
- Forced Air
- Natural Gas
- Central Air Conditioning
Informations sur le condo
- Frais: $347/Monthly
Caractéristiques extérieures
- Vinyl Siding
- Brick
Informations sur les services publics
- Sewer: Municipal Sewage System
Stationnement
- Total: 1
- Open
- None
Étages
- 2
Surface Habitable
- 1,604 pi. ca.
Lieu
Disclaimer: The trademarks REALTOR®, REALTORS®, and the REALTOR® logo are controlled
by The Canadian Real Estate Association (CREA) and identify real estate professionals who are members of CREA. Listing Data Last Updated: 9/24/26 07:20
The trademarks REALTOR®, REALTORS®, and the REALTOR® logo are controlledby The Canadian Real Estate Association (CREA) and identify real estate professionals who are members of CREA. Listing Data Last Updated: 9/24/26 07:20

