

Inscription par: PropTX - IDX / Listed By: Re/Max Twin City Realty Inc.
934 Zeller Crescent Kitchener, ON N2A 0C7
En vigueur
750 000 $ (CAD)
HORAIRES DES PORTES OUVERTES
-
OUVERTESDim, Août 22:00 pm - 4:00 pm

Description
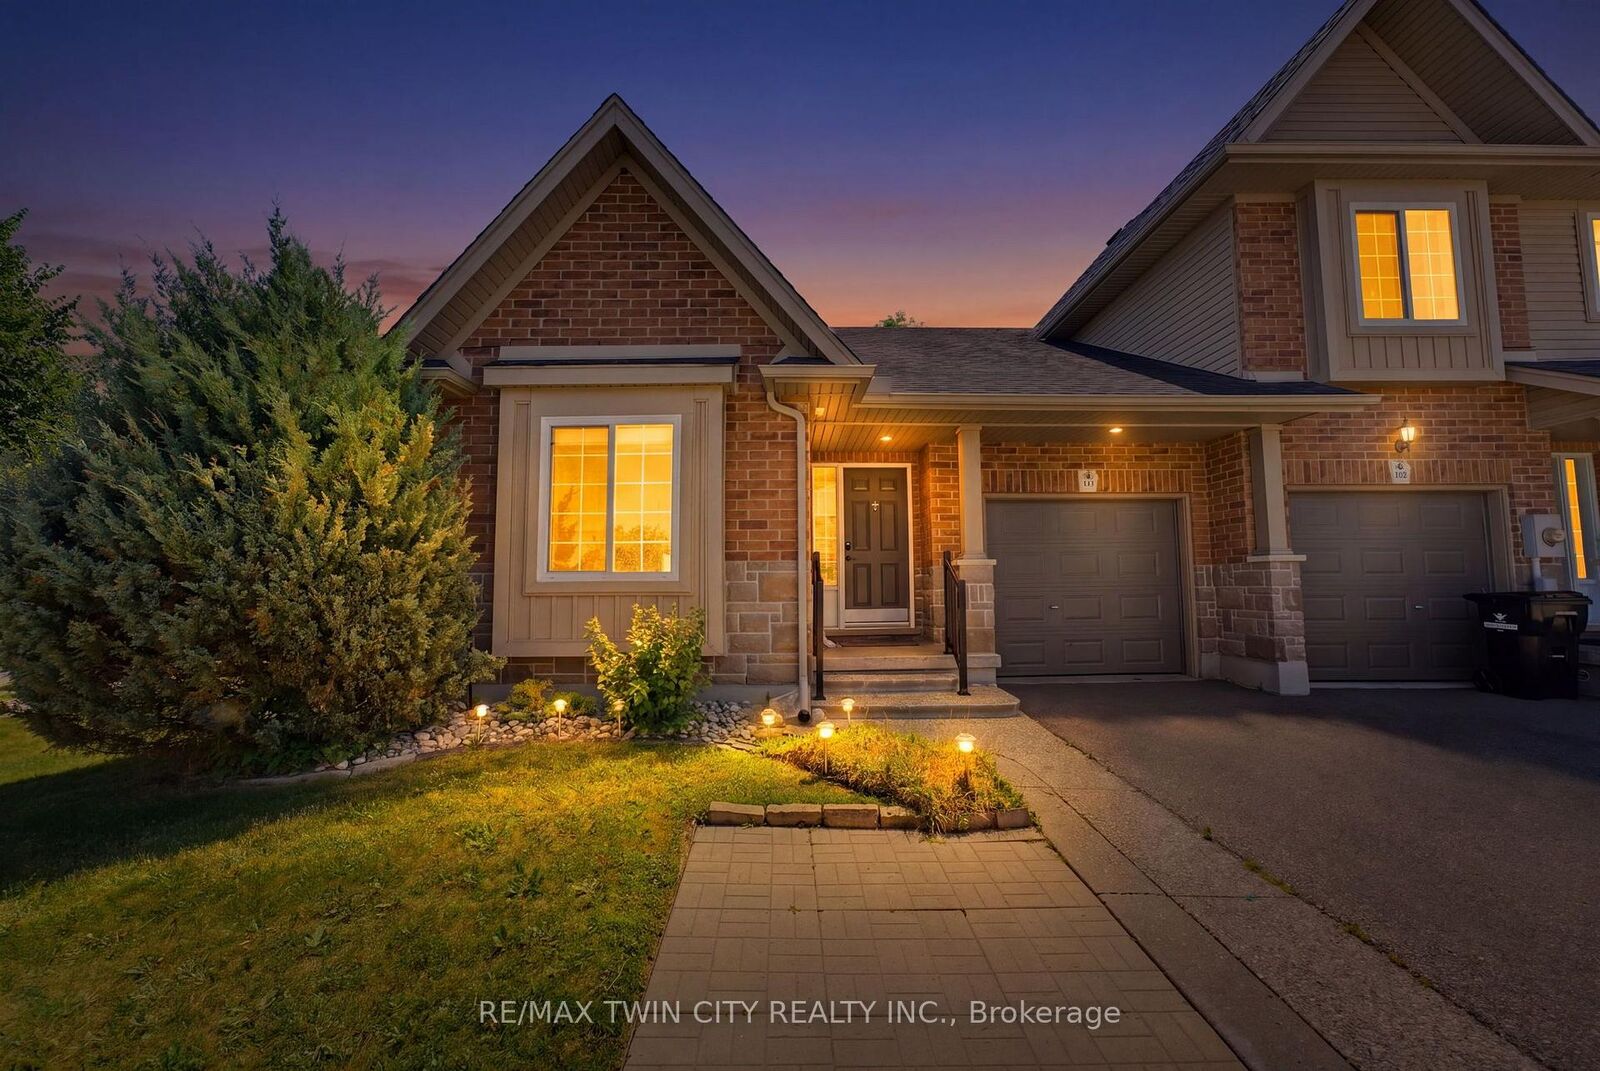
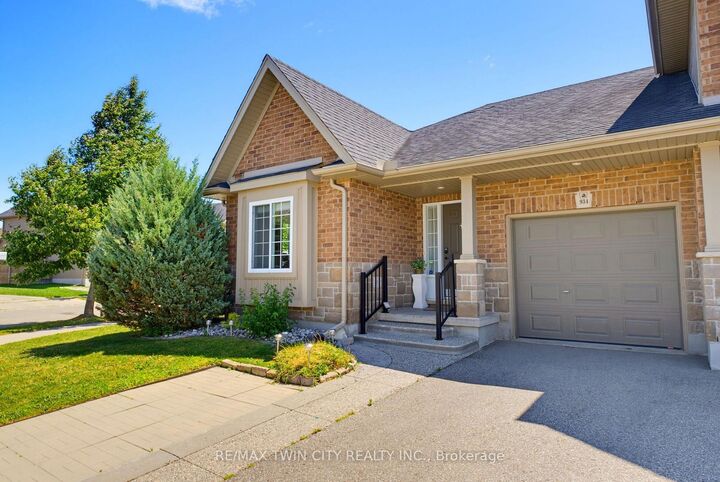
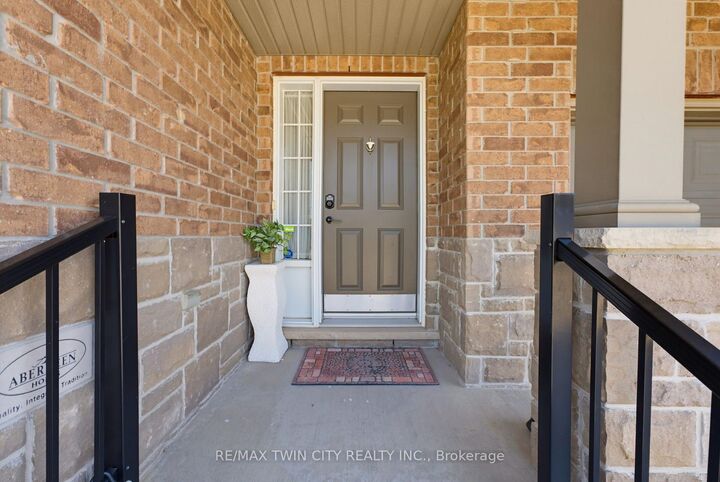
The ease of one-floor, the freedom of freehold! Welcome home to 934 Zeller Crescent. Freehold bungalow townhomes are rare in our region, and this one offers an impressive combination of space, functionality, and outdoor living! Step inside to a spacious foyer and front hall, where a bright room offers flexibility as a bedroom or home office and sits just steps from the main 4-piece bathroom. The kitchen features ample dark cabinetry, upgraded appliances, under-cabinet lighting, and a breakfast bar overlooking the dining and living areas. Hardwood flooring, recessed lighting, and plenty of natural light through the windows and French doors create a bright and welcoming main living space. A separate pantry provides additional storage AND the option for main-floor laundry! The spacious primary bedroom overlooks the back deck and includes a walk-in closet and private 3-piece ensuite, complete with a laundry chute. The finished basement adds even more living space with a legal bedroom, a large recreation room with kitchenette, and a 3-piece bathroom. The laundry and utility room also provide plenty of additional storage. Townhomes rarely offer this much outdoor space, but this fully fenced corner lot delivers! Enjoy the back deck and hot tub, natural gas barbecue, brand-new shed, retractable garden hose, designated pavers for garbage and compost bins, and plenty of grass for children or pets. Located in a family-friendly neighbourhood close to schools, parks, natural areas, walking trails, Highway 8, and Highway 401, this home offers comfort and convenience inside and out. Don't miss your opportunity to call 934 Zeller Crescent home. Book your showing today! Updates include: professional interior painting (2026), water softener (2026), shed (2025), kitchen appliances (2024-2025), basement bathroom and kitchenette (2025), basement bedroom (2023), furnace and heat pump (2023), and fence (2023).
MLS®:
X13622178
X13622178
Les impôts
$4,443(2026)
$4,443(2026)
Catégorie
Townhouse
Townhouse
Style
Bungalow
Bungalow
Ville
Waterloo Regional Municipality
Waterloo Regional Municipality
Listed By
Re/Max Twin City Realty Inc.
Source
PropTX - IDX
Dernière vérification Juil 30 2026 à 9:24 PM GMT+0000
PropTX - IDX
Dernière vérification Juil 30 2026 à 9:24 PM GMT+0000
Détails sur les salles de bains
Caractéristiques Intérieures
- Water Softener
- Central Vacuum
- Water Purifier
- Sump Pump
- Auto Garage Door Remote
- Floor Drain
Caractéristiques de la propriété
- Foundation: Poured Concrete
Chauffage et refroidissement
- Forced Air
- Central Air
Informations sur les sous-sols
- Finished
- Full
Informations sur le pool
- None
Caractéristiques extérieures
- Brick
- Stone
- Toit: Asphalt Shingle
Informations sur les services publics
- Sewer: Sewer
- Fuel: Gas
- Energy: Energy Certificate: No
Garage
- Attached
Stationnement
- Private
- Inside Entry
Étages
- 1
Lieu
Disclaimer: Copyright 2026 Toronto IDX. All rights reserved. This information is deemed reliable, but not guaranteed. The information being provided is for consumers’ personal, non-commercial use and may not be used for any purpose other than to identify prospective properties consumers may be interested in purchasing. Data last updated 7/30/26 14:24

