

Inscription par: ITSO / Re/Max Twin City Realty Inc.
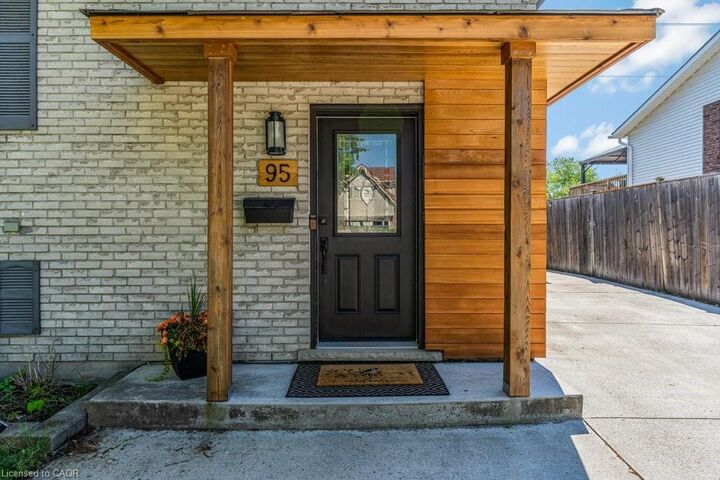
95 Sugar Maple Street Kitchener, ON N2N 1Y5
En vigueur
506 231 $ (USD)
HORAIRES DES PORTES OUVERTES
-
OUVERTESSam, Mai 302:00 pm - 4:00 pm
-
OUVERTESDim, Mai 312:00 pm - 4:00 pm

Description
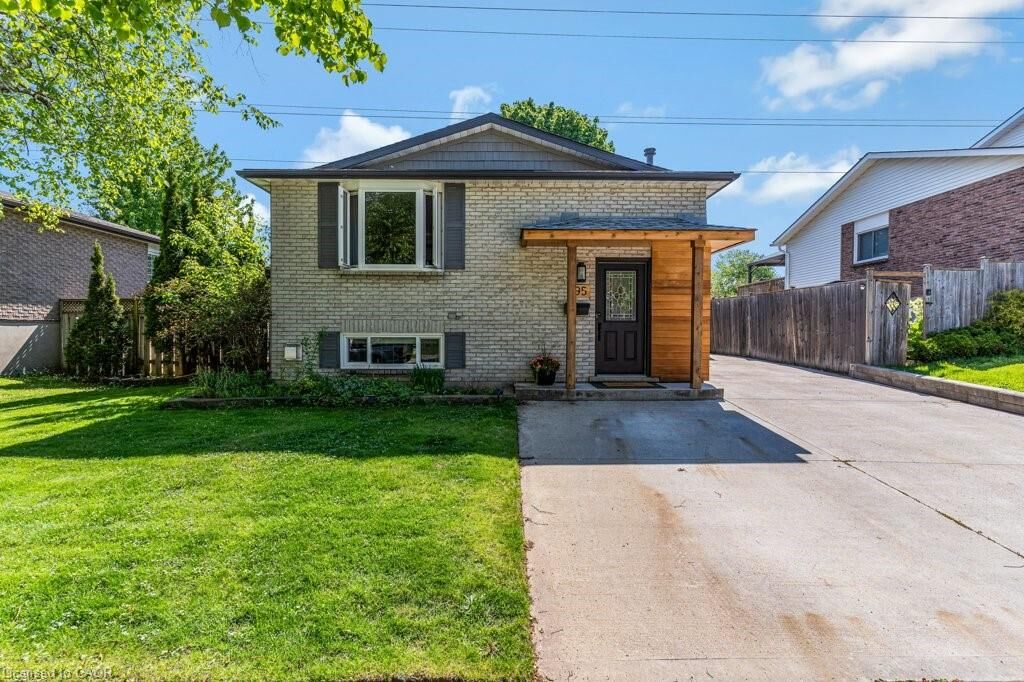
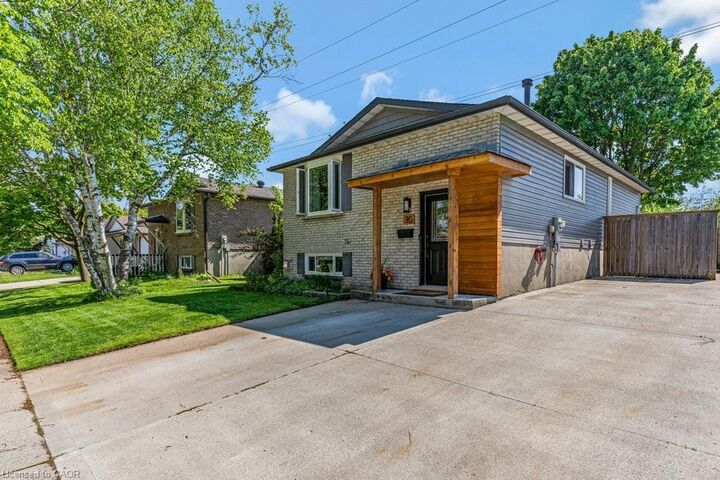
Welcome to this Beautiful well maintained Raised Bungalow with Walk-Out Basement. With 4 Bedrooms and 2 Bathrooms. So many upgrades have been done to this home and property over the last 10 years. It sits in the most desirable Forest Heights area in Kitchener, close to schools, parks and all amenities. This is the perfect in-law set up, with 2 complete levels with a SEPARATE ENTRANCE, 2 full bathrooms, 2 laundry units, 2 kitchens, 2 gas fireplaces. DOUBLE wide poured CONCRETE driveway. Upgrades include, furnace 2016, 2nd 100 amp panel 2016, Doors and Windows 2016, New Kitchen, New Flooring, New Bathrooms, New Siding in 2021, New Fenced Yard in 2025, the entire house has been freshly painted and is carpet free. This home is bright and spacious, coupled with a Large backyard perfect for BBQ's and gatherings backing onto green space. This is a great family neighborhood with parks and walking trails near by. If you are a first time home buyer, this is the chance to get into the market with the added possibility of rental income. Or for one looking to downsize. Hurry, don't miss out, homes like this don't come around very often. Hot Water Heater is a rental through the City of Kitchener $23.00 per month.
MLS®:
40828610
40828610
Les impôts
$3,975
$3,975
Catégorie
Single-Family Home
Single-Family Home
Année de Construction
1981
1981
Style
Bungalow Raised
Bungalow Raised
Ville
Waterloo Regional Municipality
Waterloo Regional Municipality
Listed By
Alicia Boland, Re/Max Twin City Realty Inc.
Source
ITSO
Dernière vérification Mai 27 2026 à 11:58 PM GMT+0000
ITSO
Dernière vérification Mai 27 2026 à 11:58 PM GMT+0000
Détails sur les salles de bains
- Salles de bains: 2
Caractéristiques Intérieures
- Water Softener
- Water Heater
- In-Law Floorplan
- Laundry: In-Suite
- Dishwasher
- Dryer
- Refrigerator
- Stove
- Washer
Informations sur le lot
- Rectangular
- Greenbelt
- Park
- Schools
- Urban
- Shopping Nearby
- Open Spaces
- Quiet Area
- Public Transit
- Trails
Caractéristiques de la propriété
- Cheminée: Gas
- Cheminée: 2
- Foundation: Concrete Block
Chauffage et refroidissement
- Forced Air
- Fireplace-Gas
- Natural Gas
- Central Air
Informations sur les sous-sols
- Full
- Separate Entrance
- Finished
- Sump Pump
- Walk-Out Access
Caractéristiques extérieures
- Toit: Asphalt Shing
Informations sur les services publics
- Sewer: Sewer (Municipal)
Stationnement
- Concrete
- Total: 2
Surface Habitable
- 1,000 pi. ca.
Lieu
Disclaimer: Listing content protected by copyright and licensed by Information Technology Systems Ontario: Data last updated: 5/27/26 16:58

